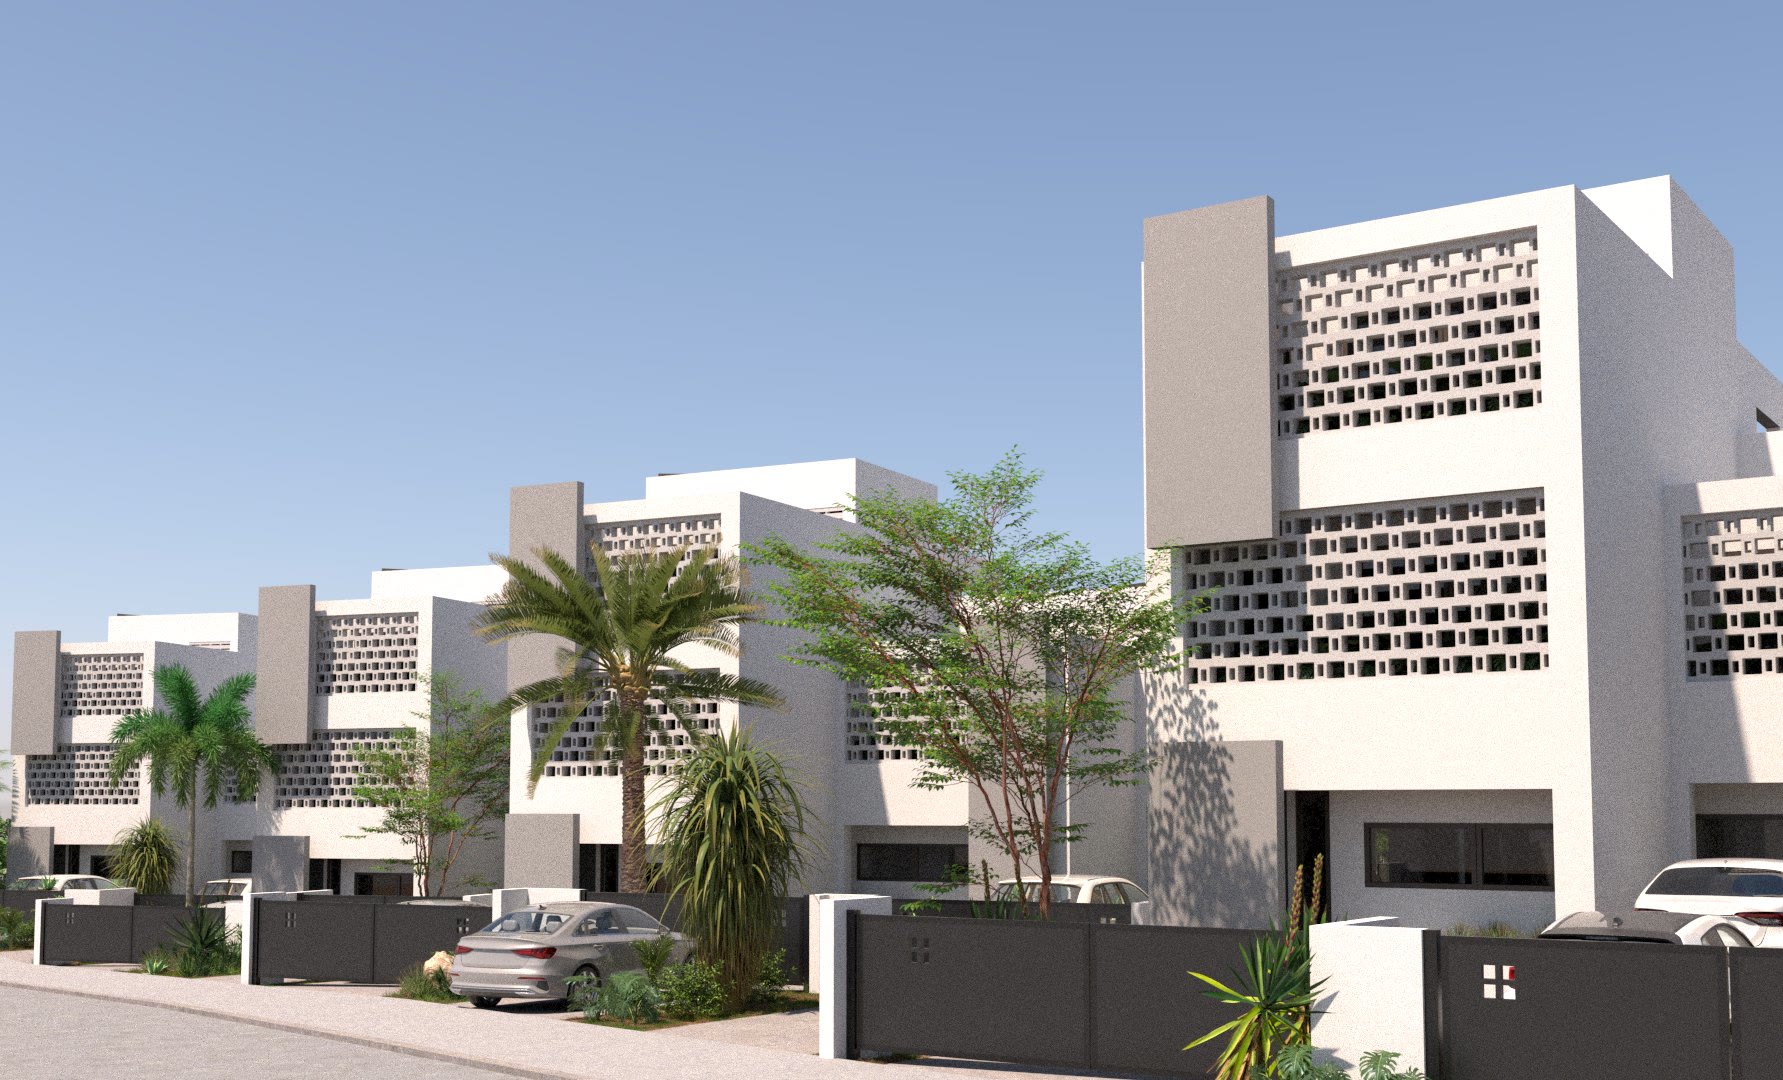
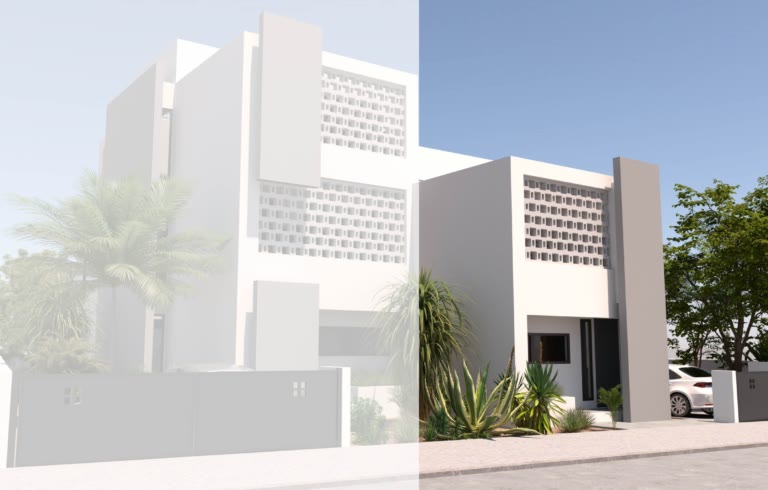
Street view of Catharina Gardens, white facades with perforated breeze-block screens

Santa Catharina · Curaçao

Catharina
Gardens

Twenty-one homes built around a full-height atrium that pulls daylight down through the house. Two types. Under construction.

Homes
21 plots, 2 types
From
XCG 640,000
Living area
148 – 209 m²
Available
7 remaining

Scroll

The project

Architecture that works with the climate, not against it

Catharina Gardens sits twenty-five minutes east of Willemstad, where the built-up coast gives way to open terrain. The plots look out over the Koral Tabak nature reserve toward Sint Jorisbaai and the Caribbean Sea.

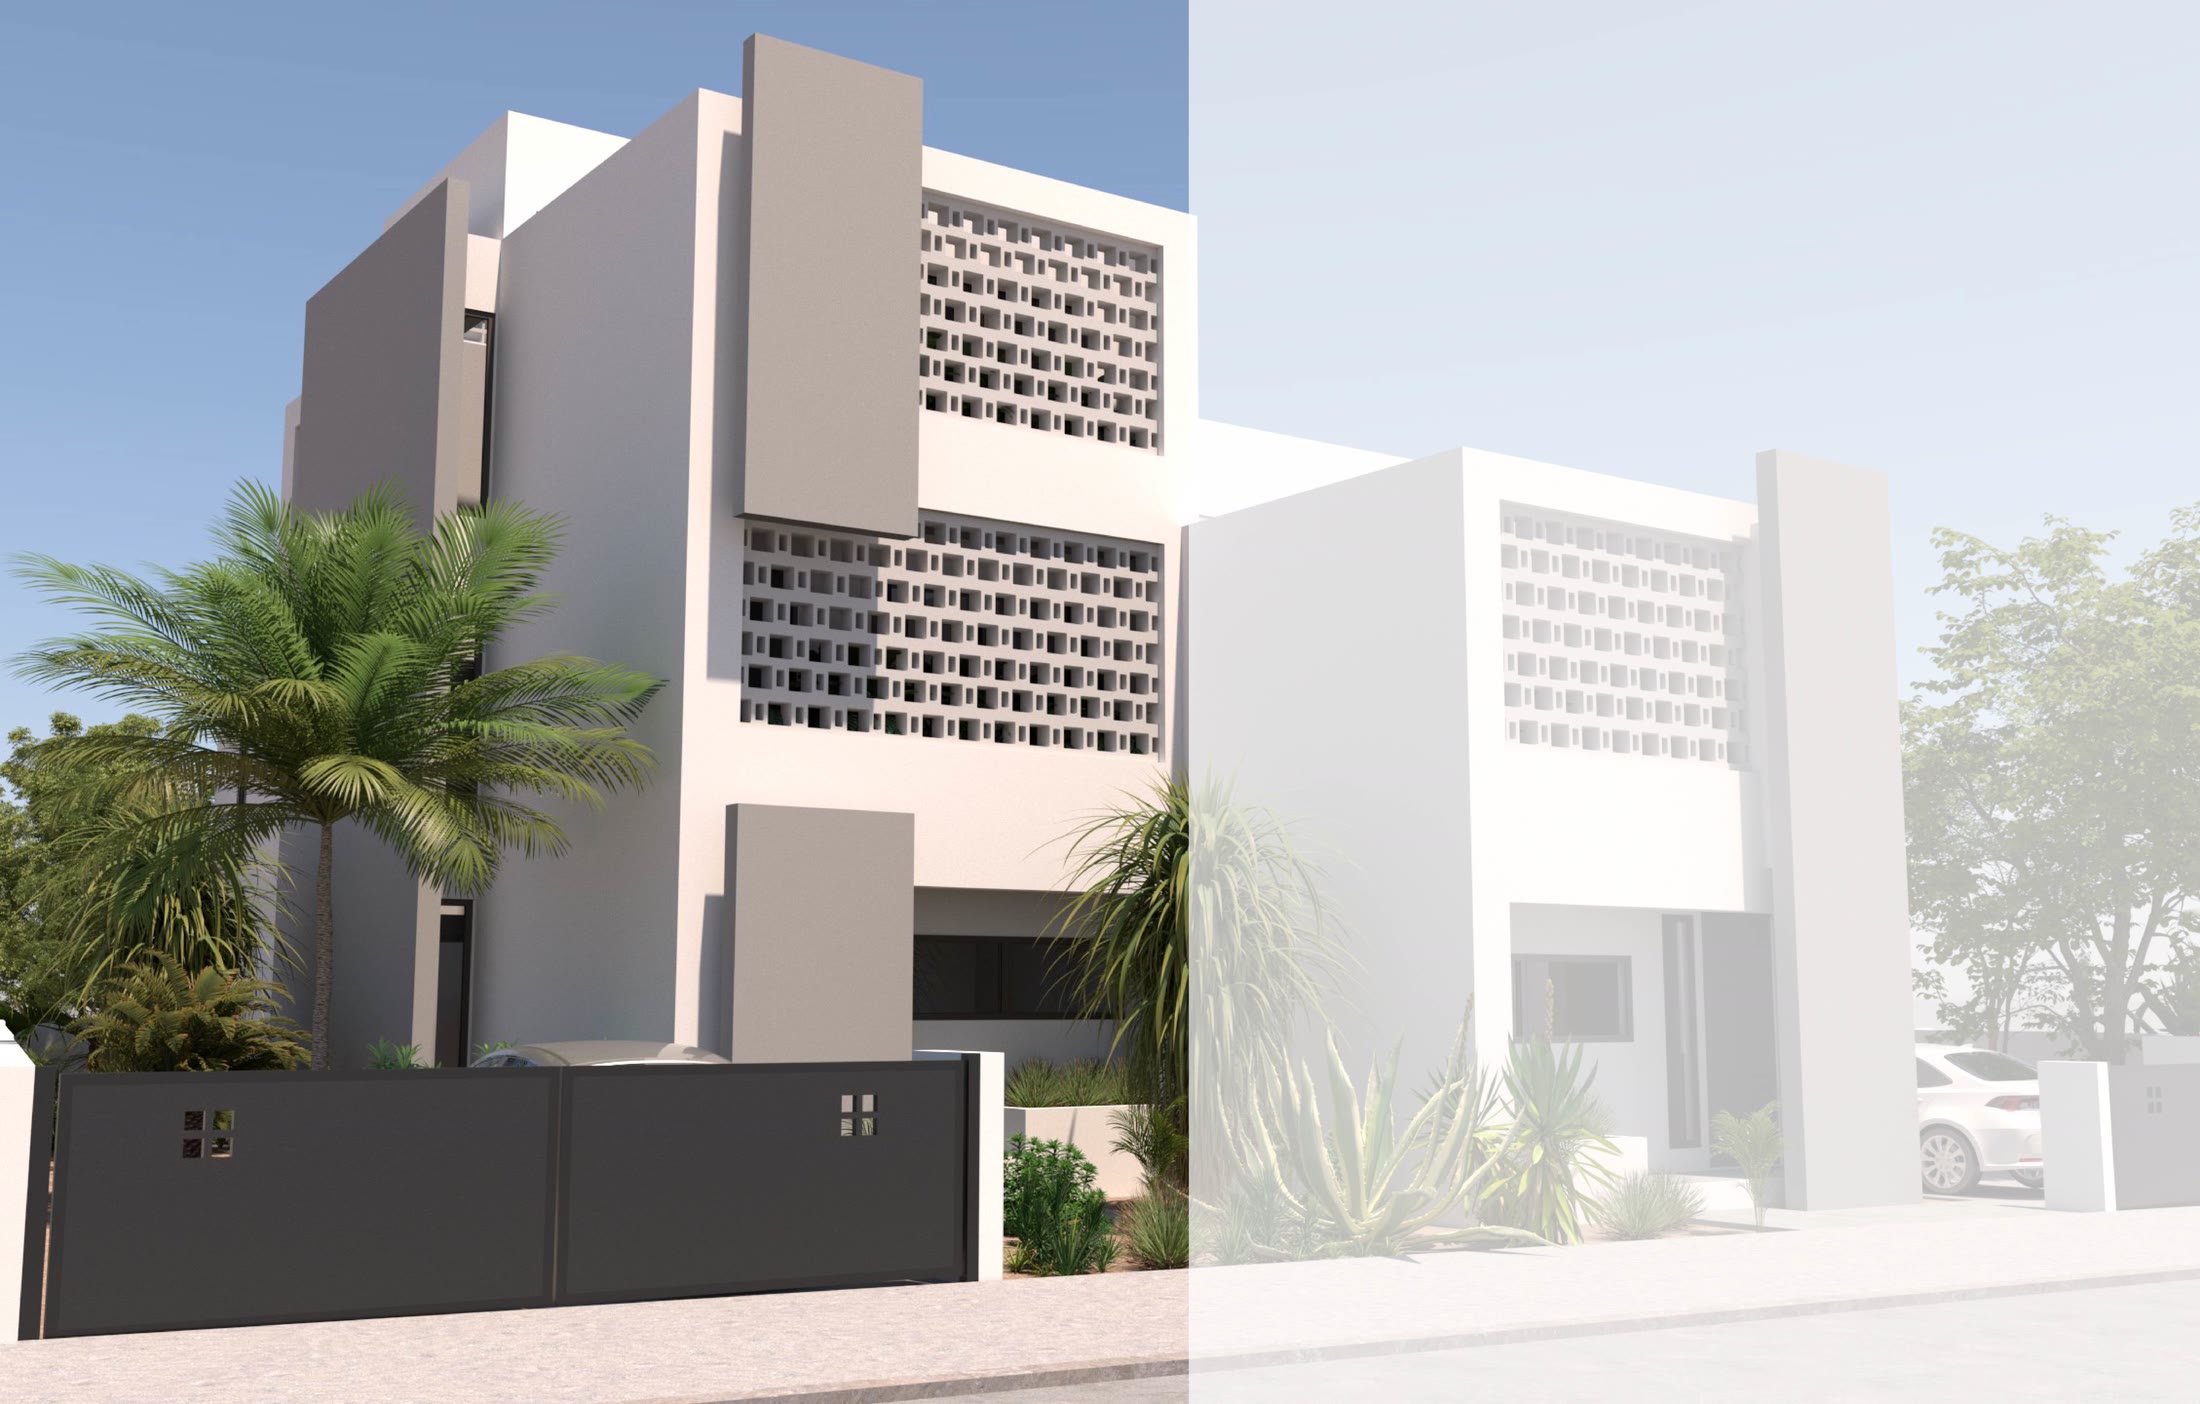
The defining element is the perforated concrete screen wrapping each facade. It filters the trade wind and the low afternoon sun before either reaches the glass, so the interior stays cool without shutting out the light. Behind it, every home is organised around an atrium running the full height of the building — two floors in the Kayena, three in the Shimaruku — with a skylight above and a planted bed at its foot.

Both types are terraced, both open onto a rear garden through full-width sliding doors, and both are sold on long lease (erfpacht).

Walkthrough

Move through the house

Keep scrolling. The camera walks from the front door to the roof terrace — a completed Shimaruku, furnished with the optional package.

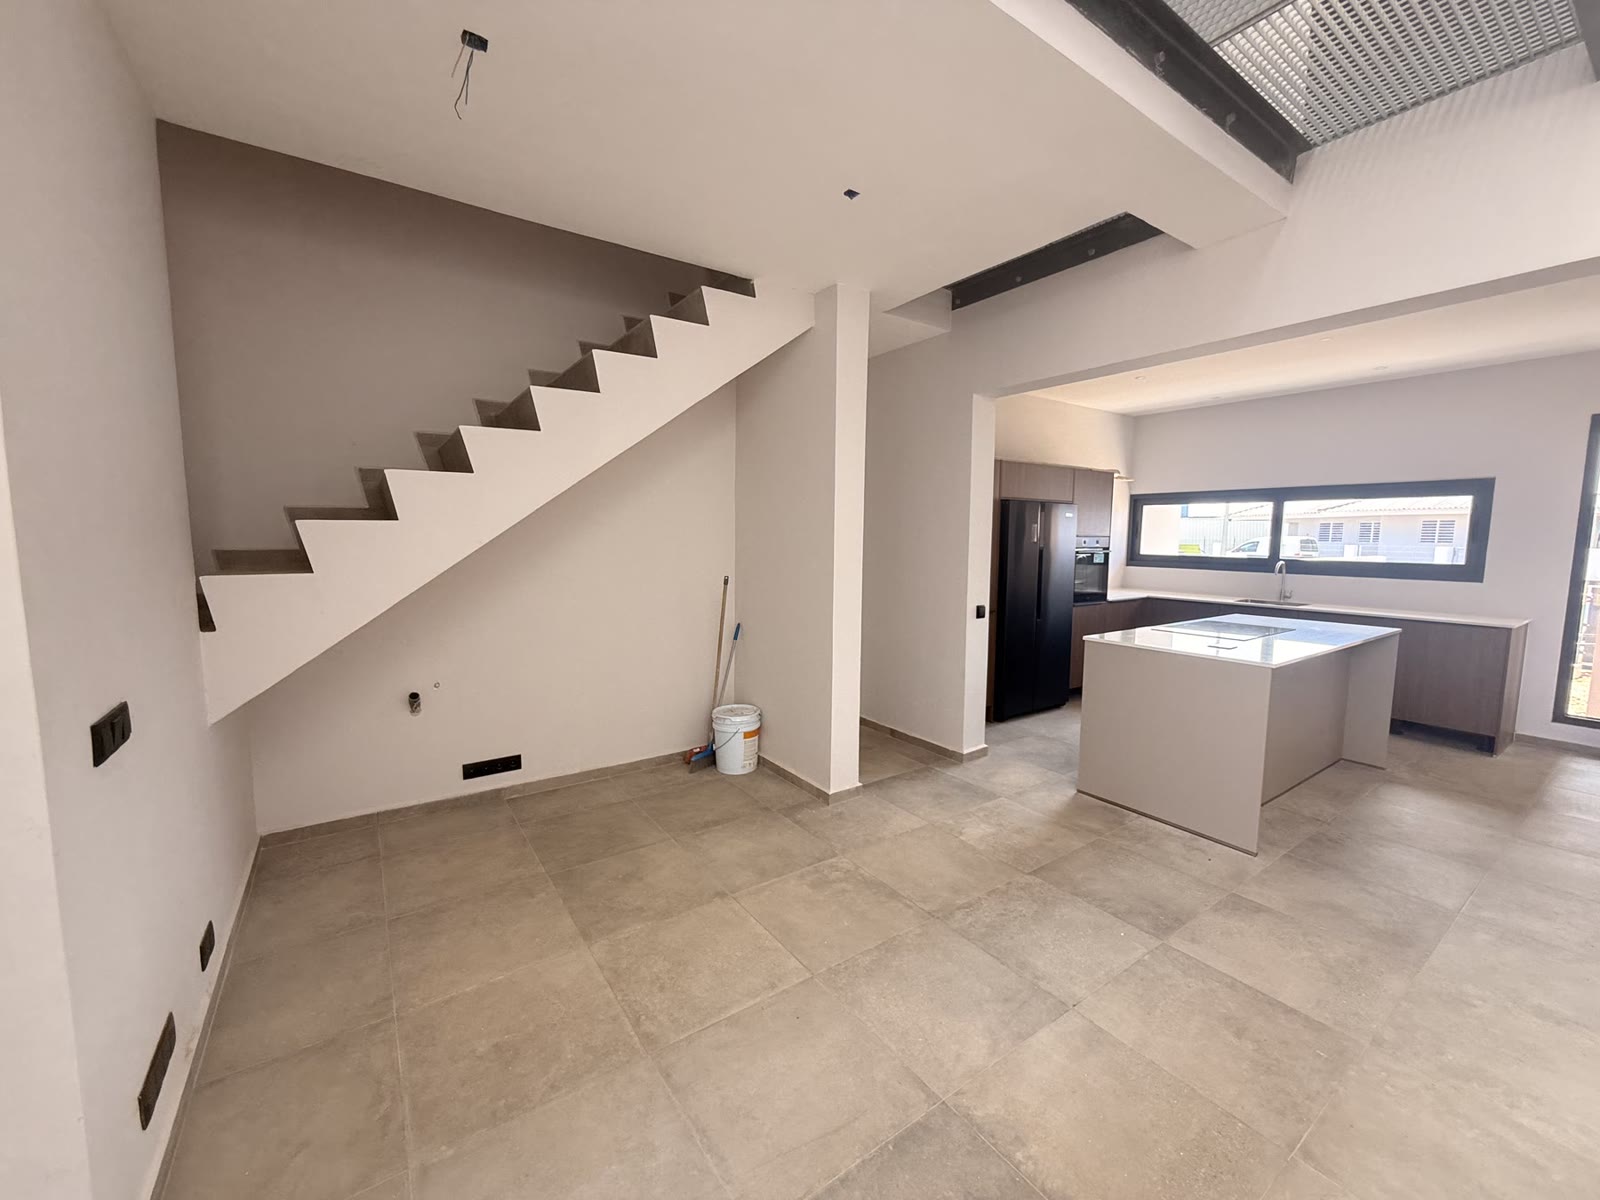
Ground floor Kitchen
01 / 15

Delivered vs. furnished

What you get, and what the package adds

Homes are handed over unfurnished. Drag to see the same room with the optional furniture package.

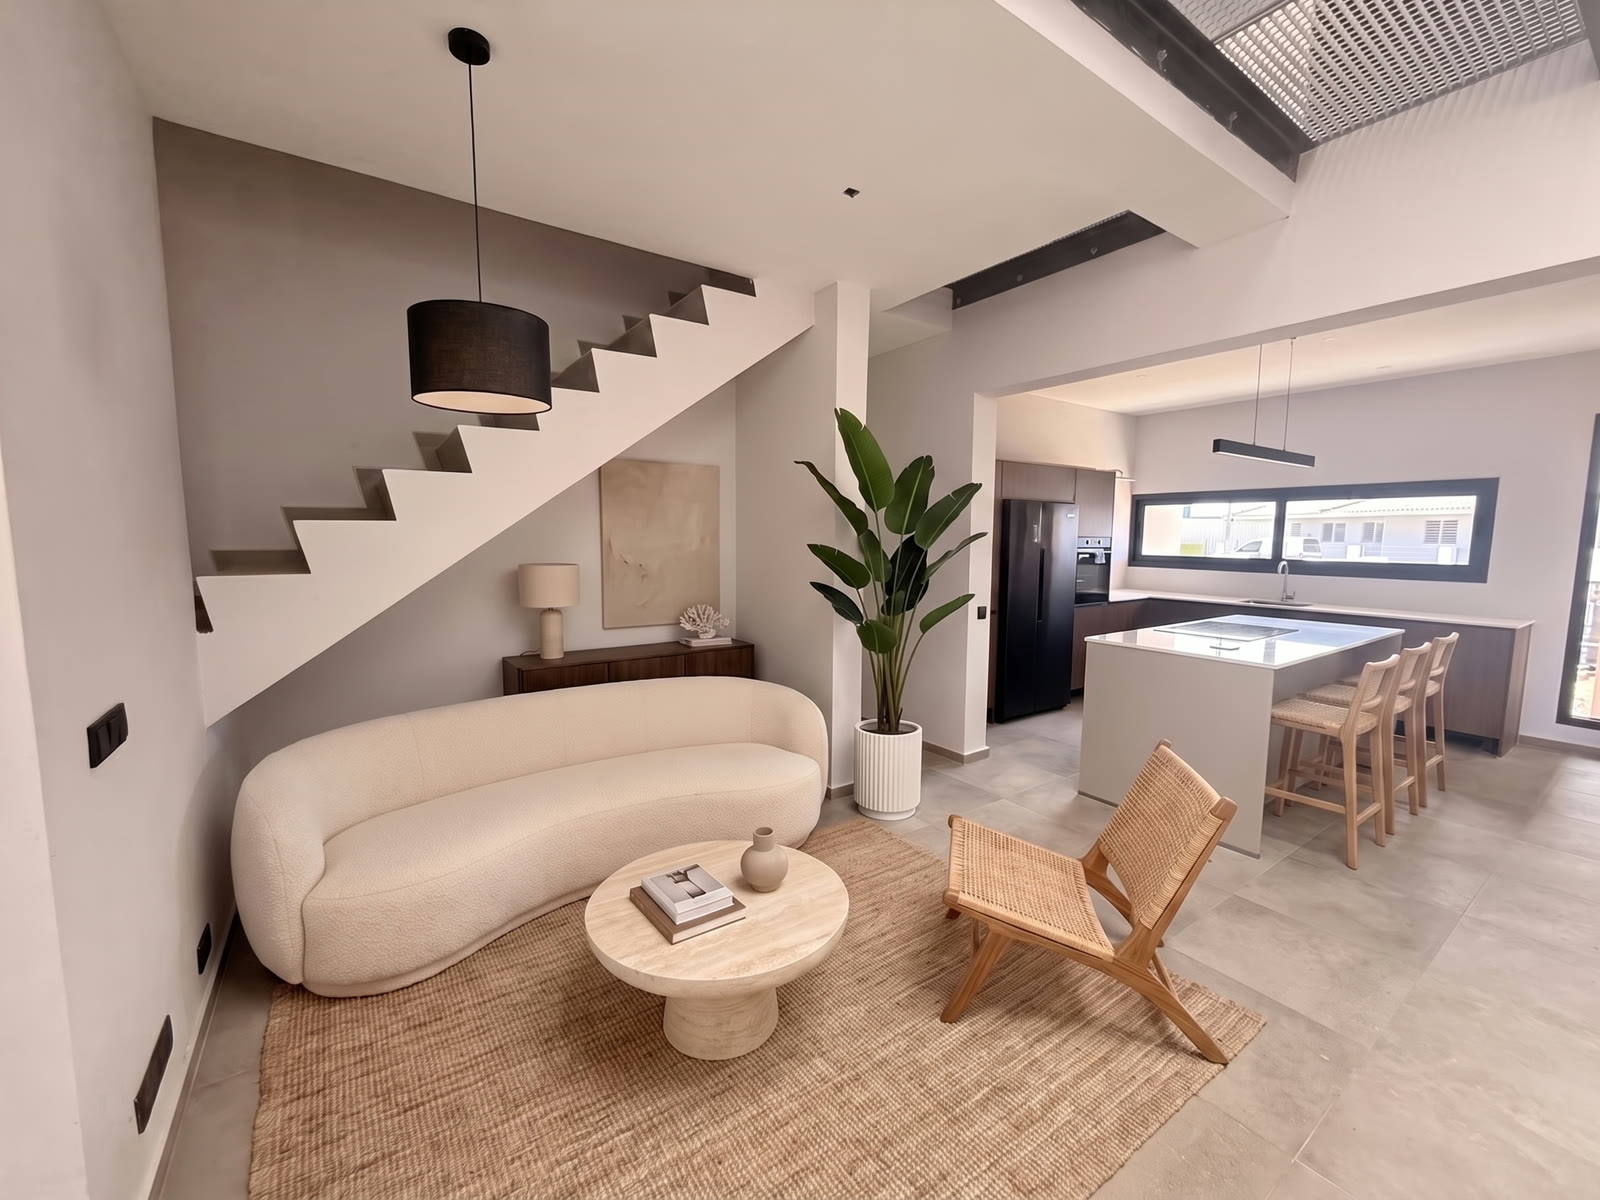
Living room as delivered, unfurnished The same living room with the furniture package As delivered Furnished ↔
Living room · ground floor
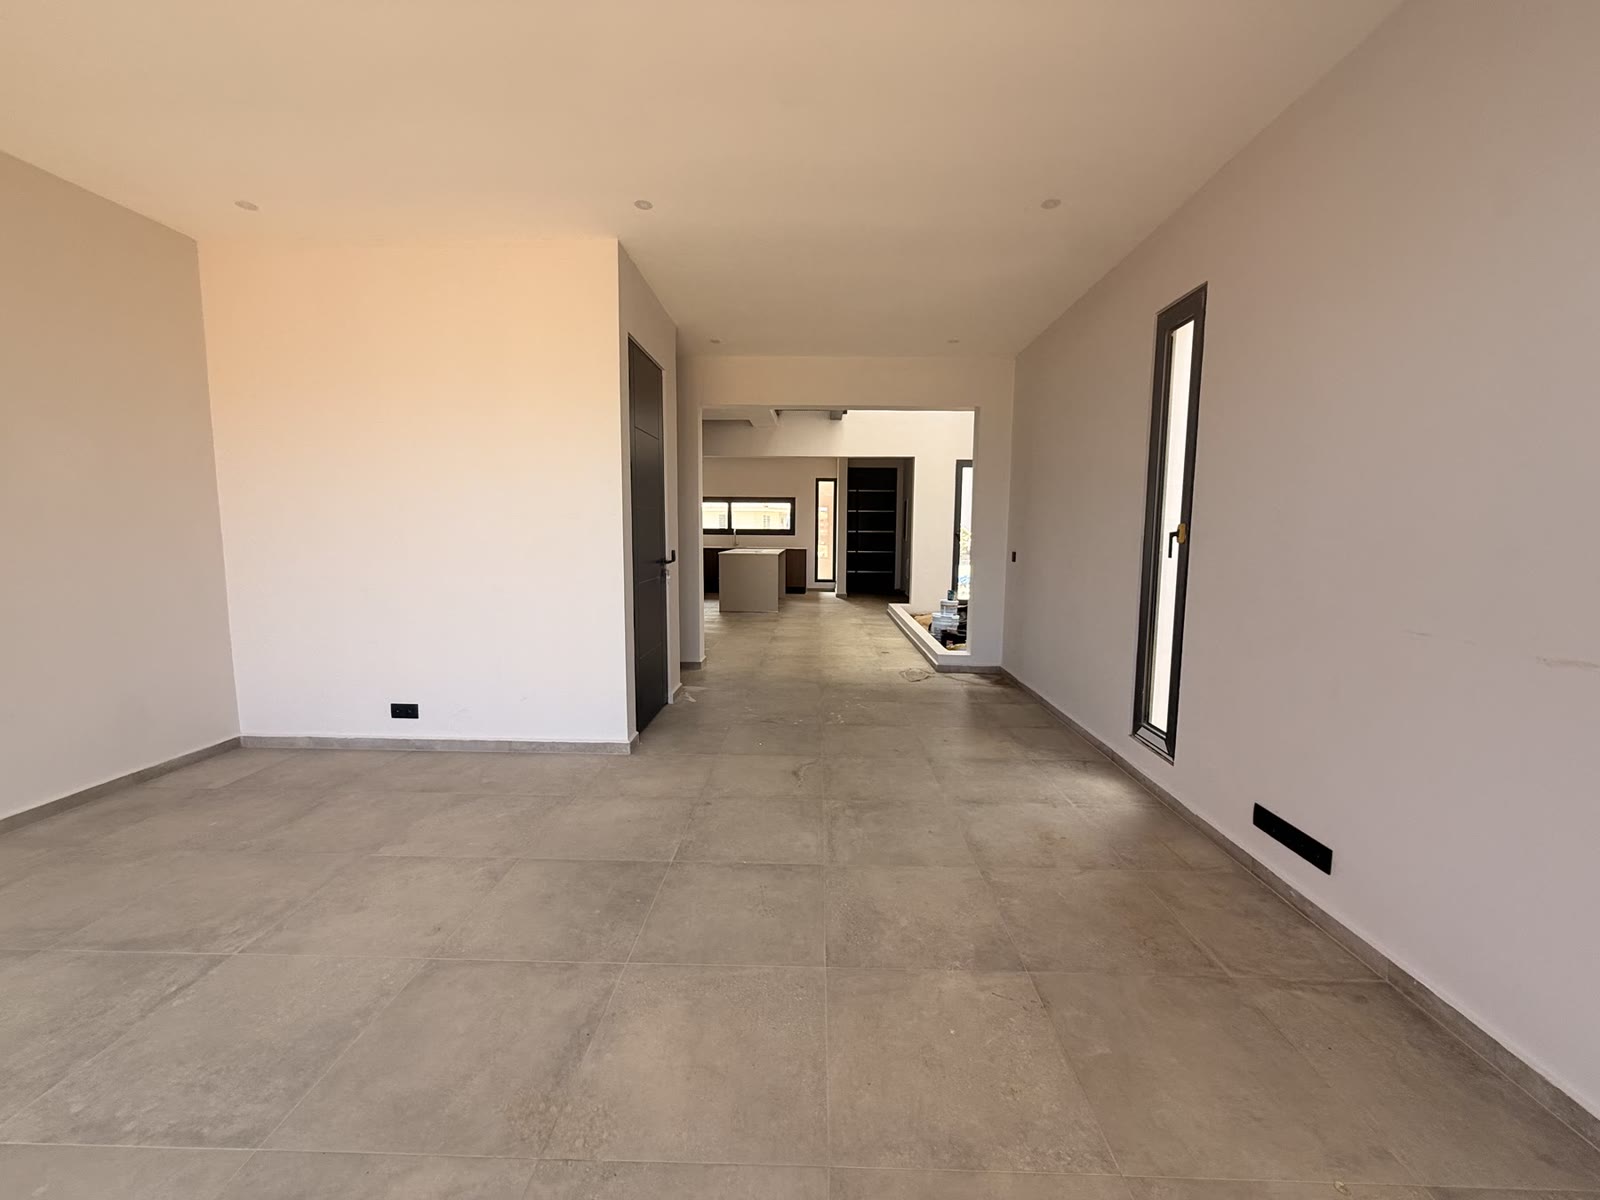
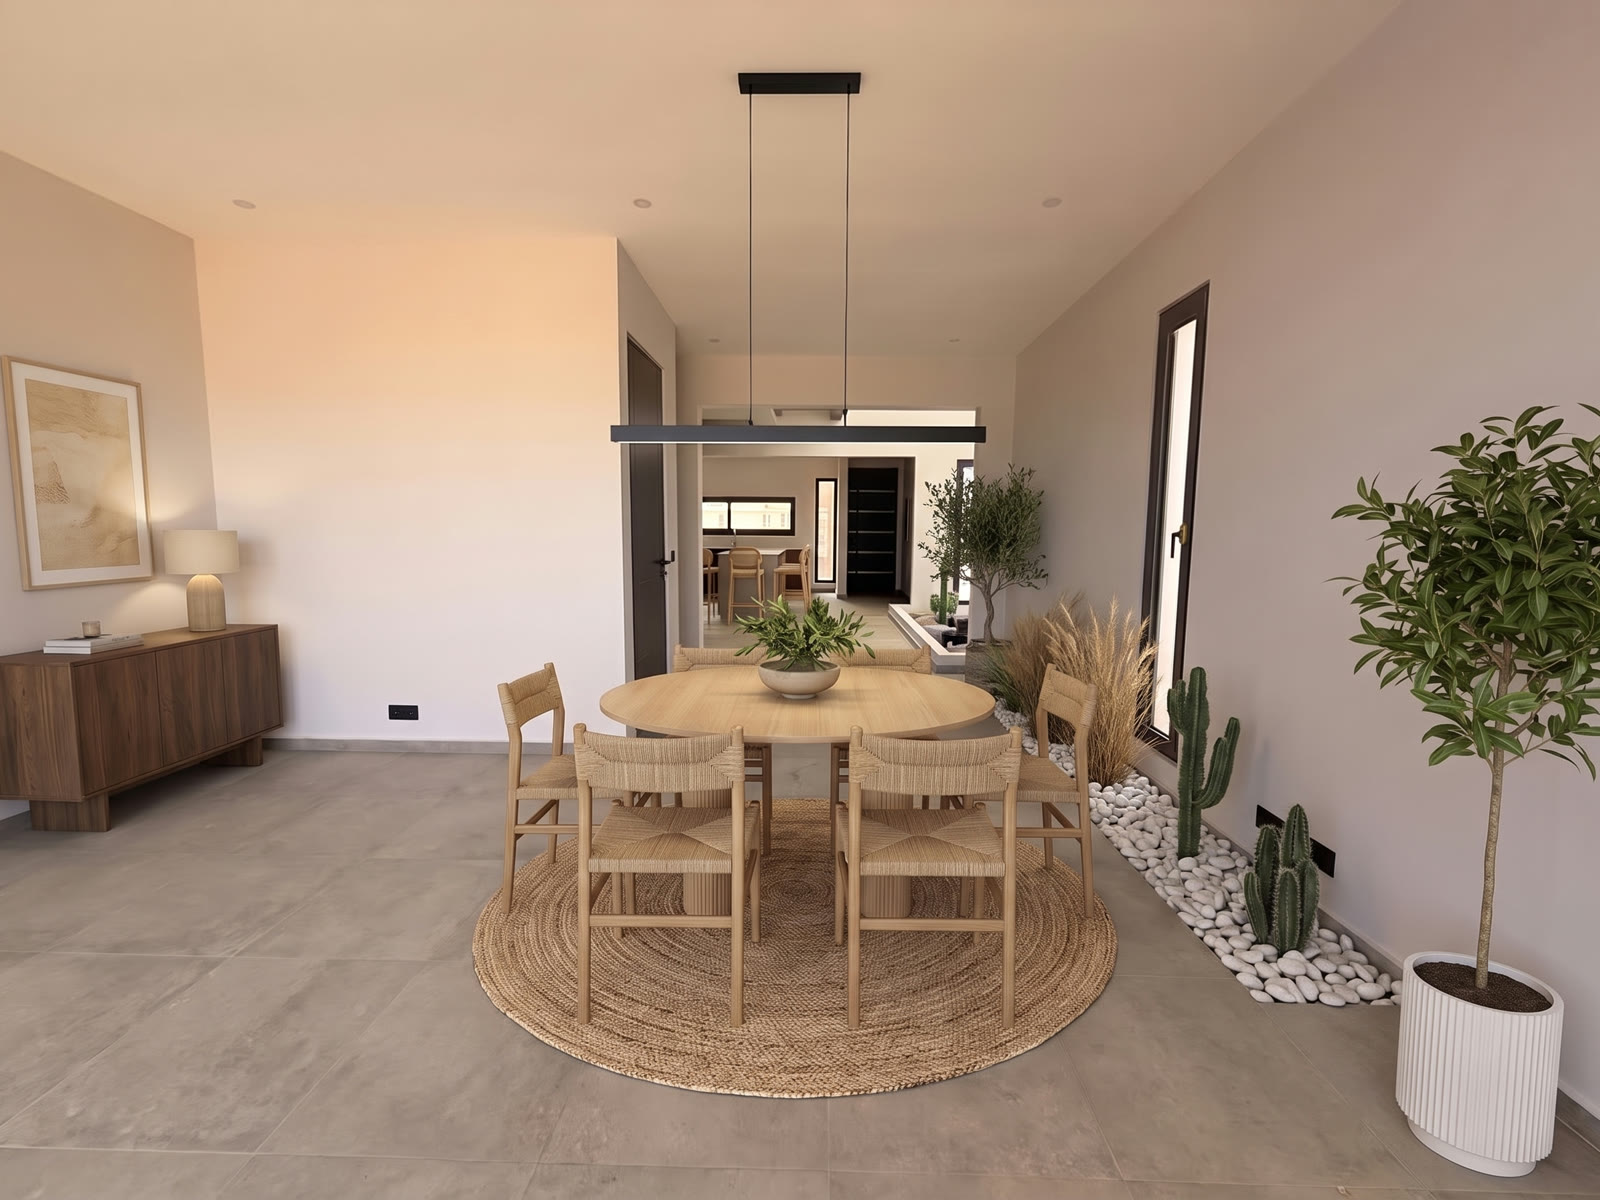
Dining area as delivered, unfurnished The same dining area with the furniture package As delivered Furnished ↔
Dining room · ground floor
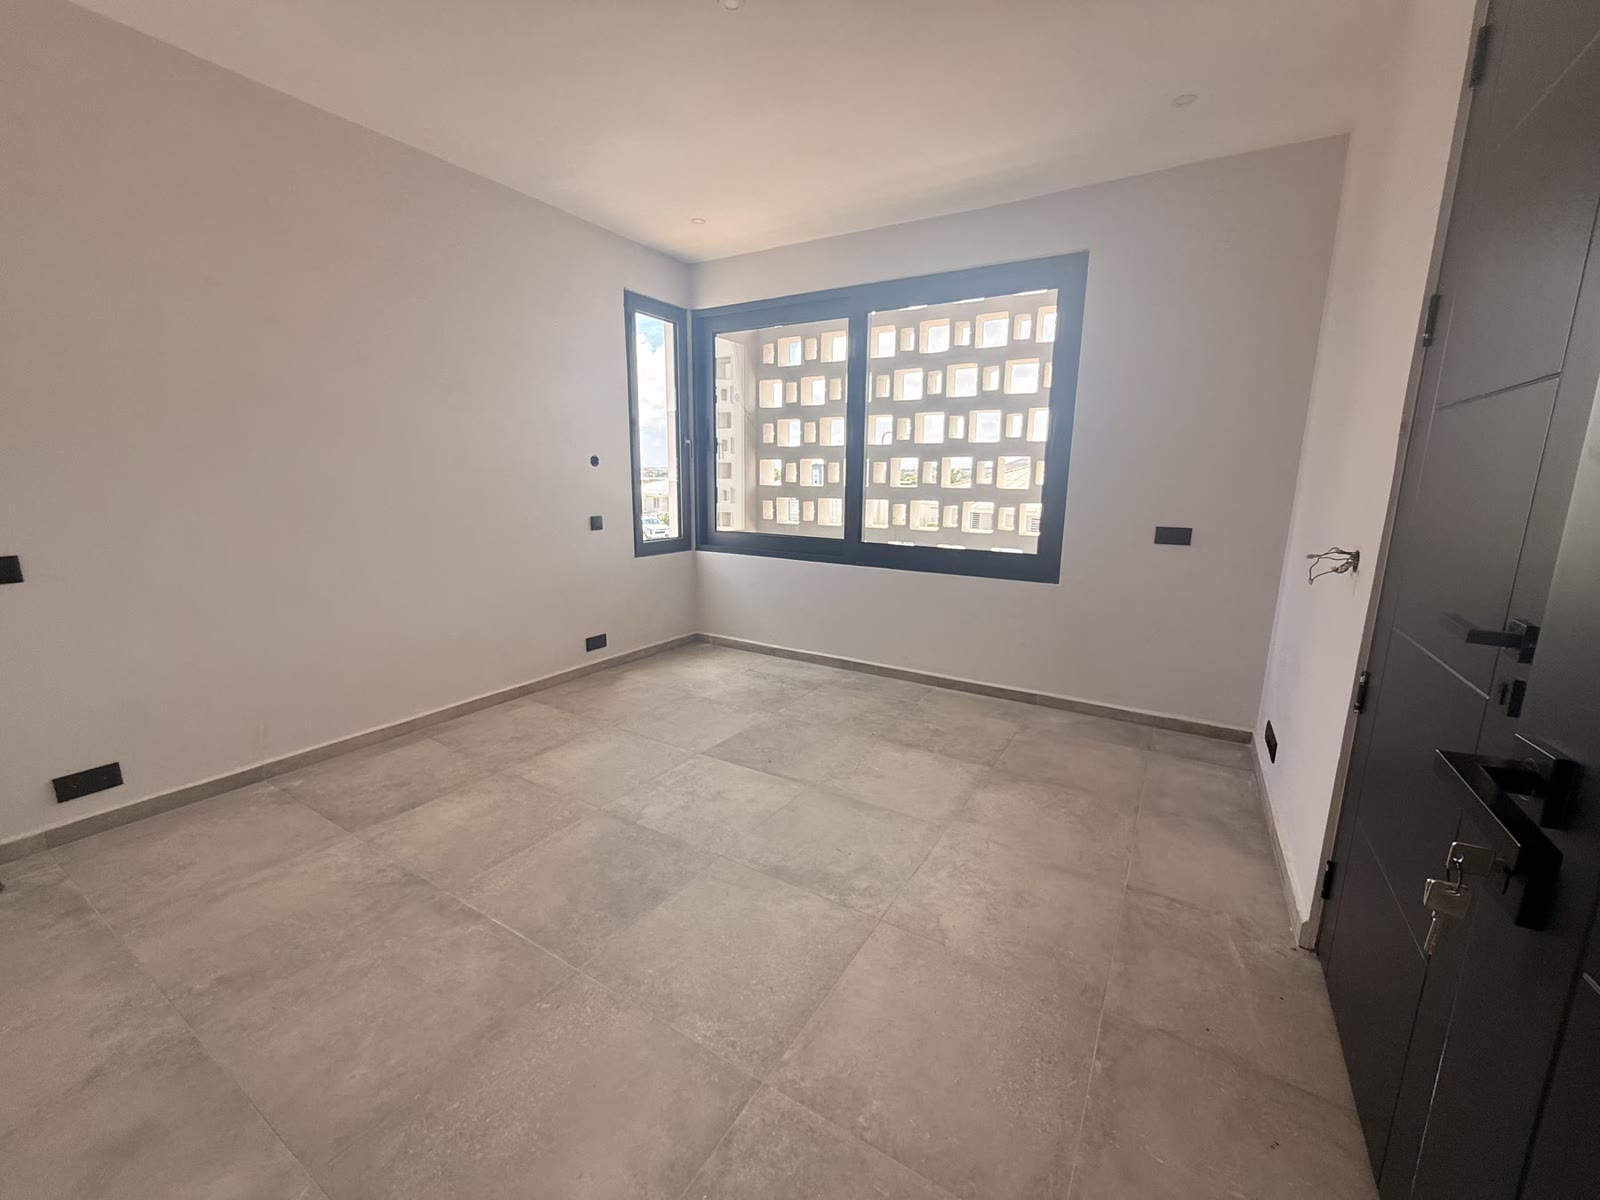
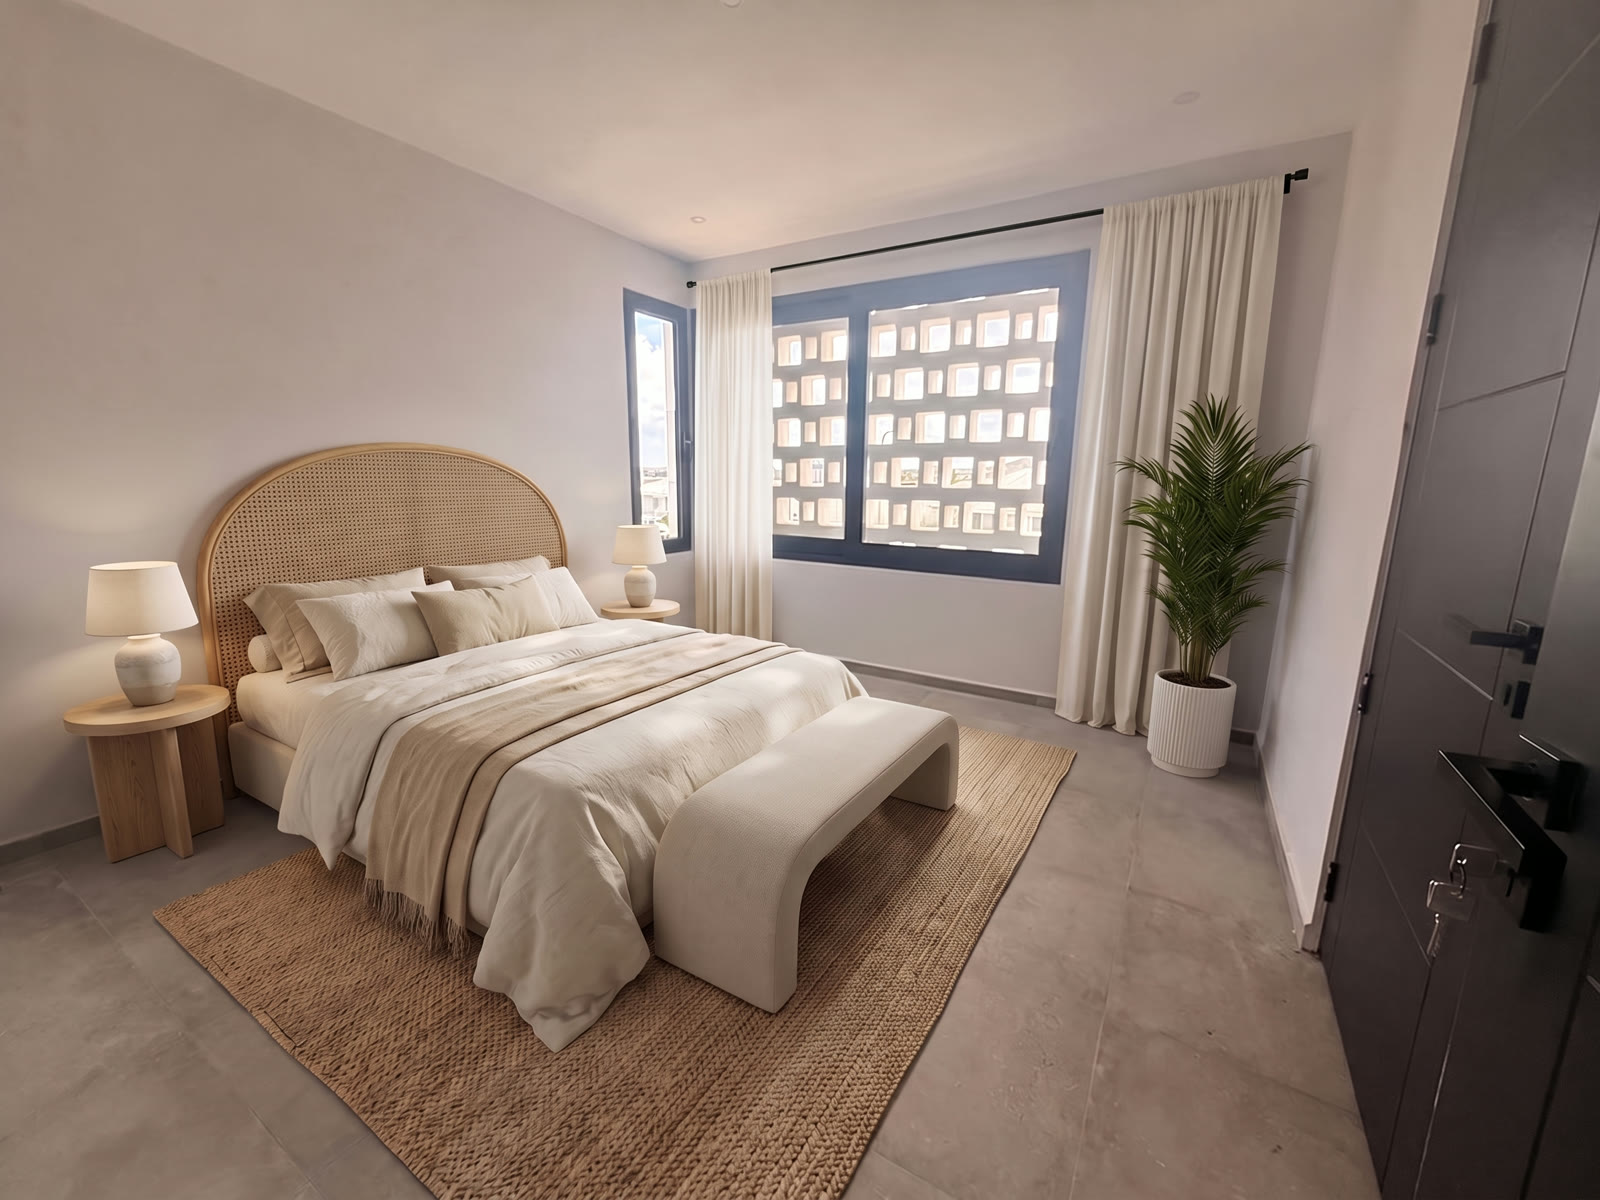
Master bedroom as delivered, unfurnished The same master bedroom with the furniture package As delivered Furnished ↔
Master bedroom · second floor
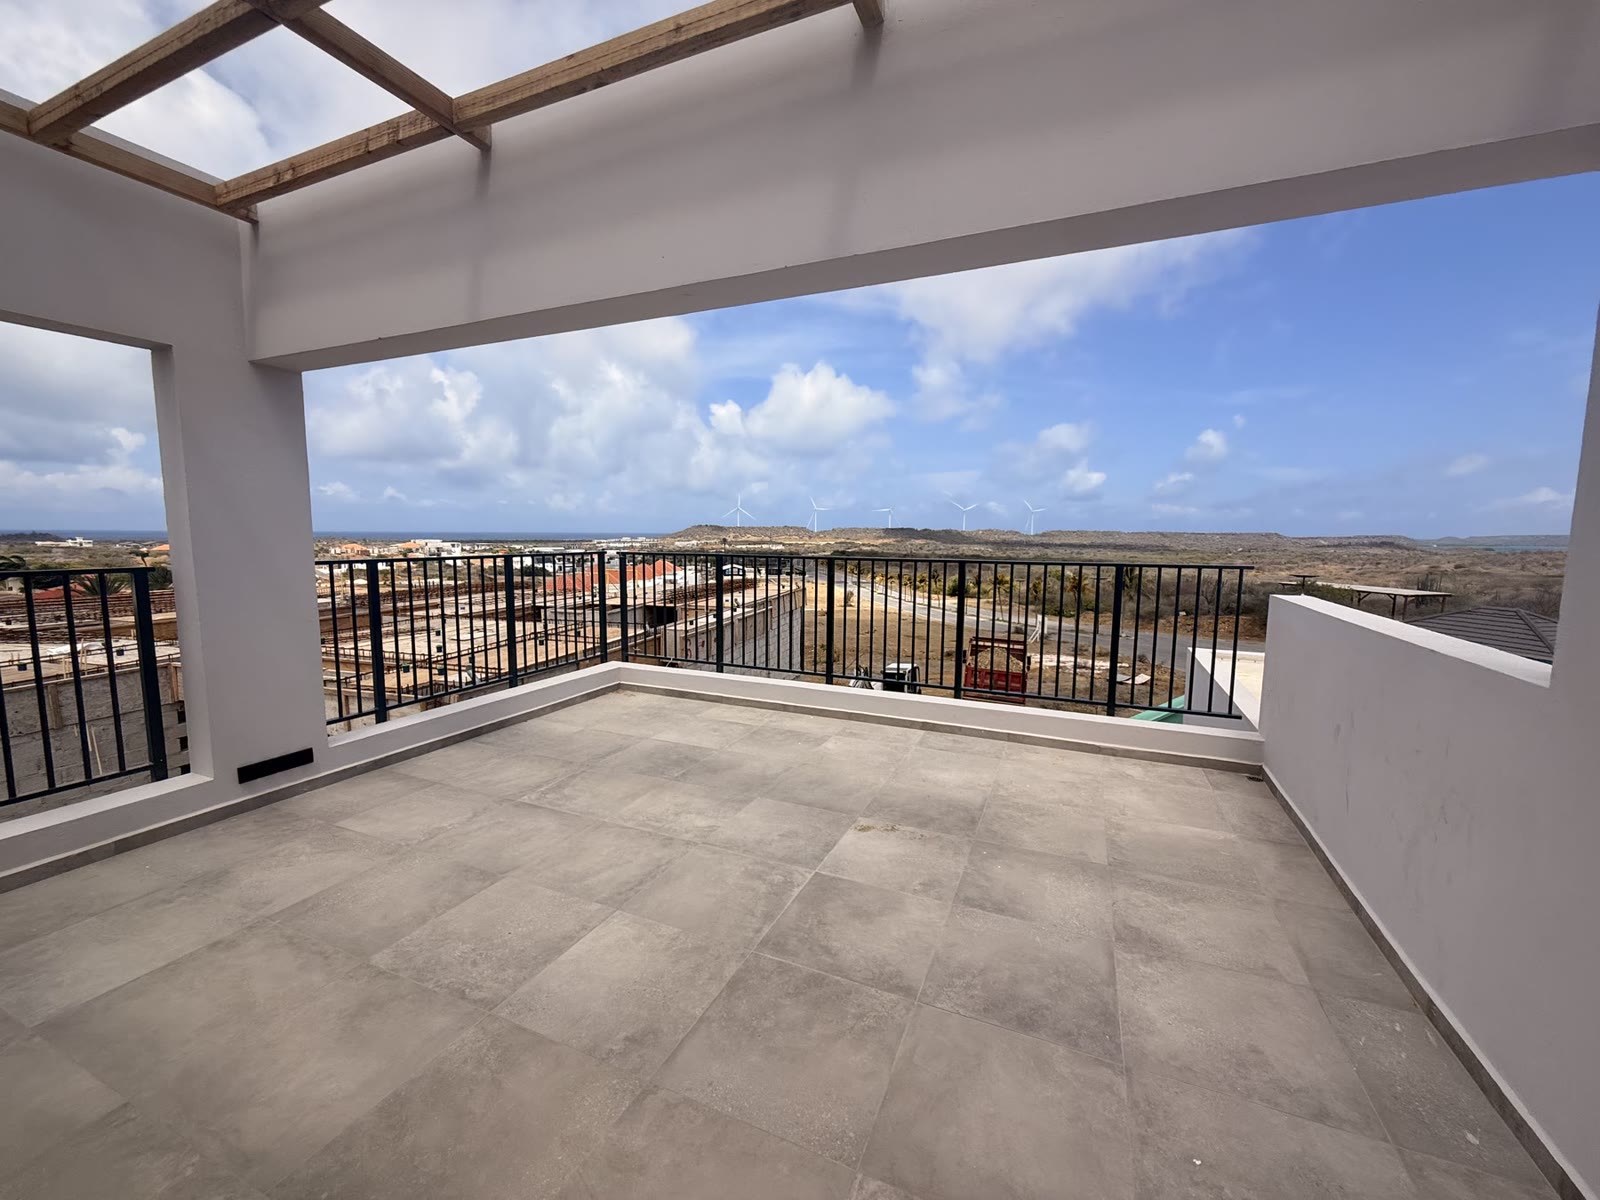
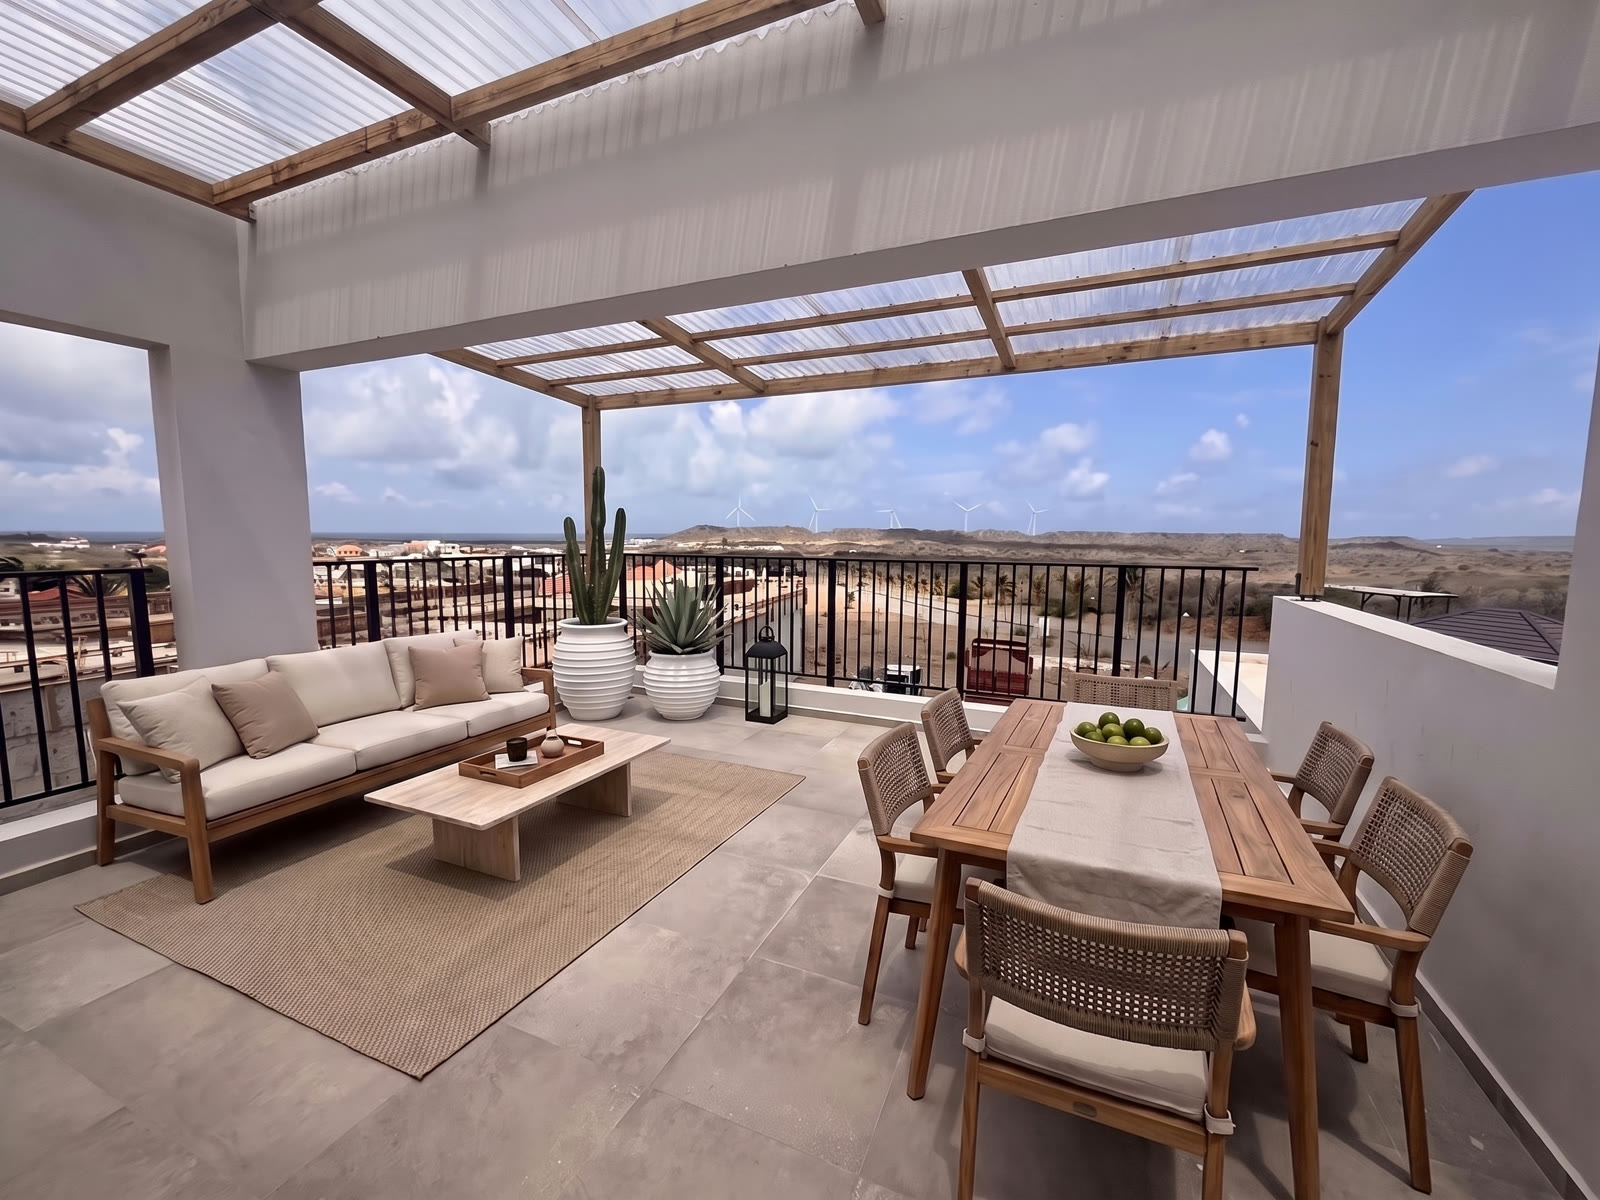
Roof terrace as delivered, empty The same roof terrace furnished As delivered Furnished ↔
Roof terrace · 30.8 m²

Two house types

Kayena and Shimaruku

The Kayena is the two-storey home, in corner and mid-terrace variants. The Shimaruku adds a third floor with a master suite and a 30 m² roof terrace.

Exterior view of the Kayena house type

Kayena

Corner & mid-terrace

XCG 640,000excluding options

2 floors±148 m² living 212–274 m² plot3 bedrooms2.5 bathrooms
0

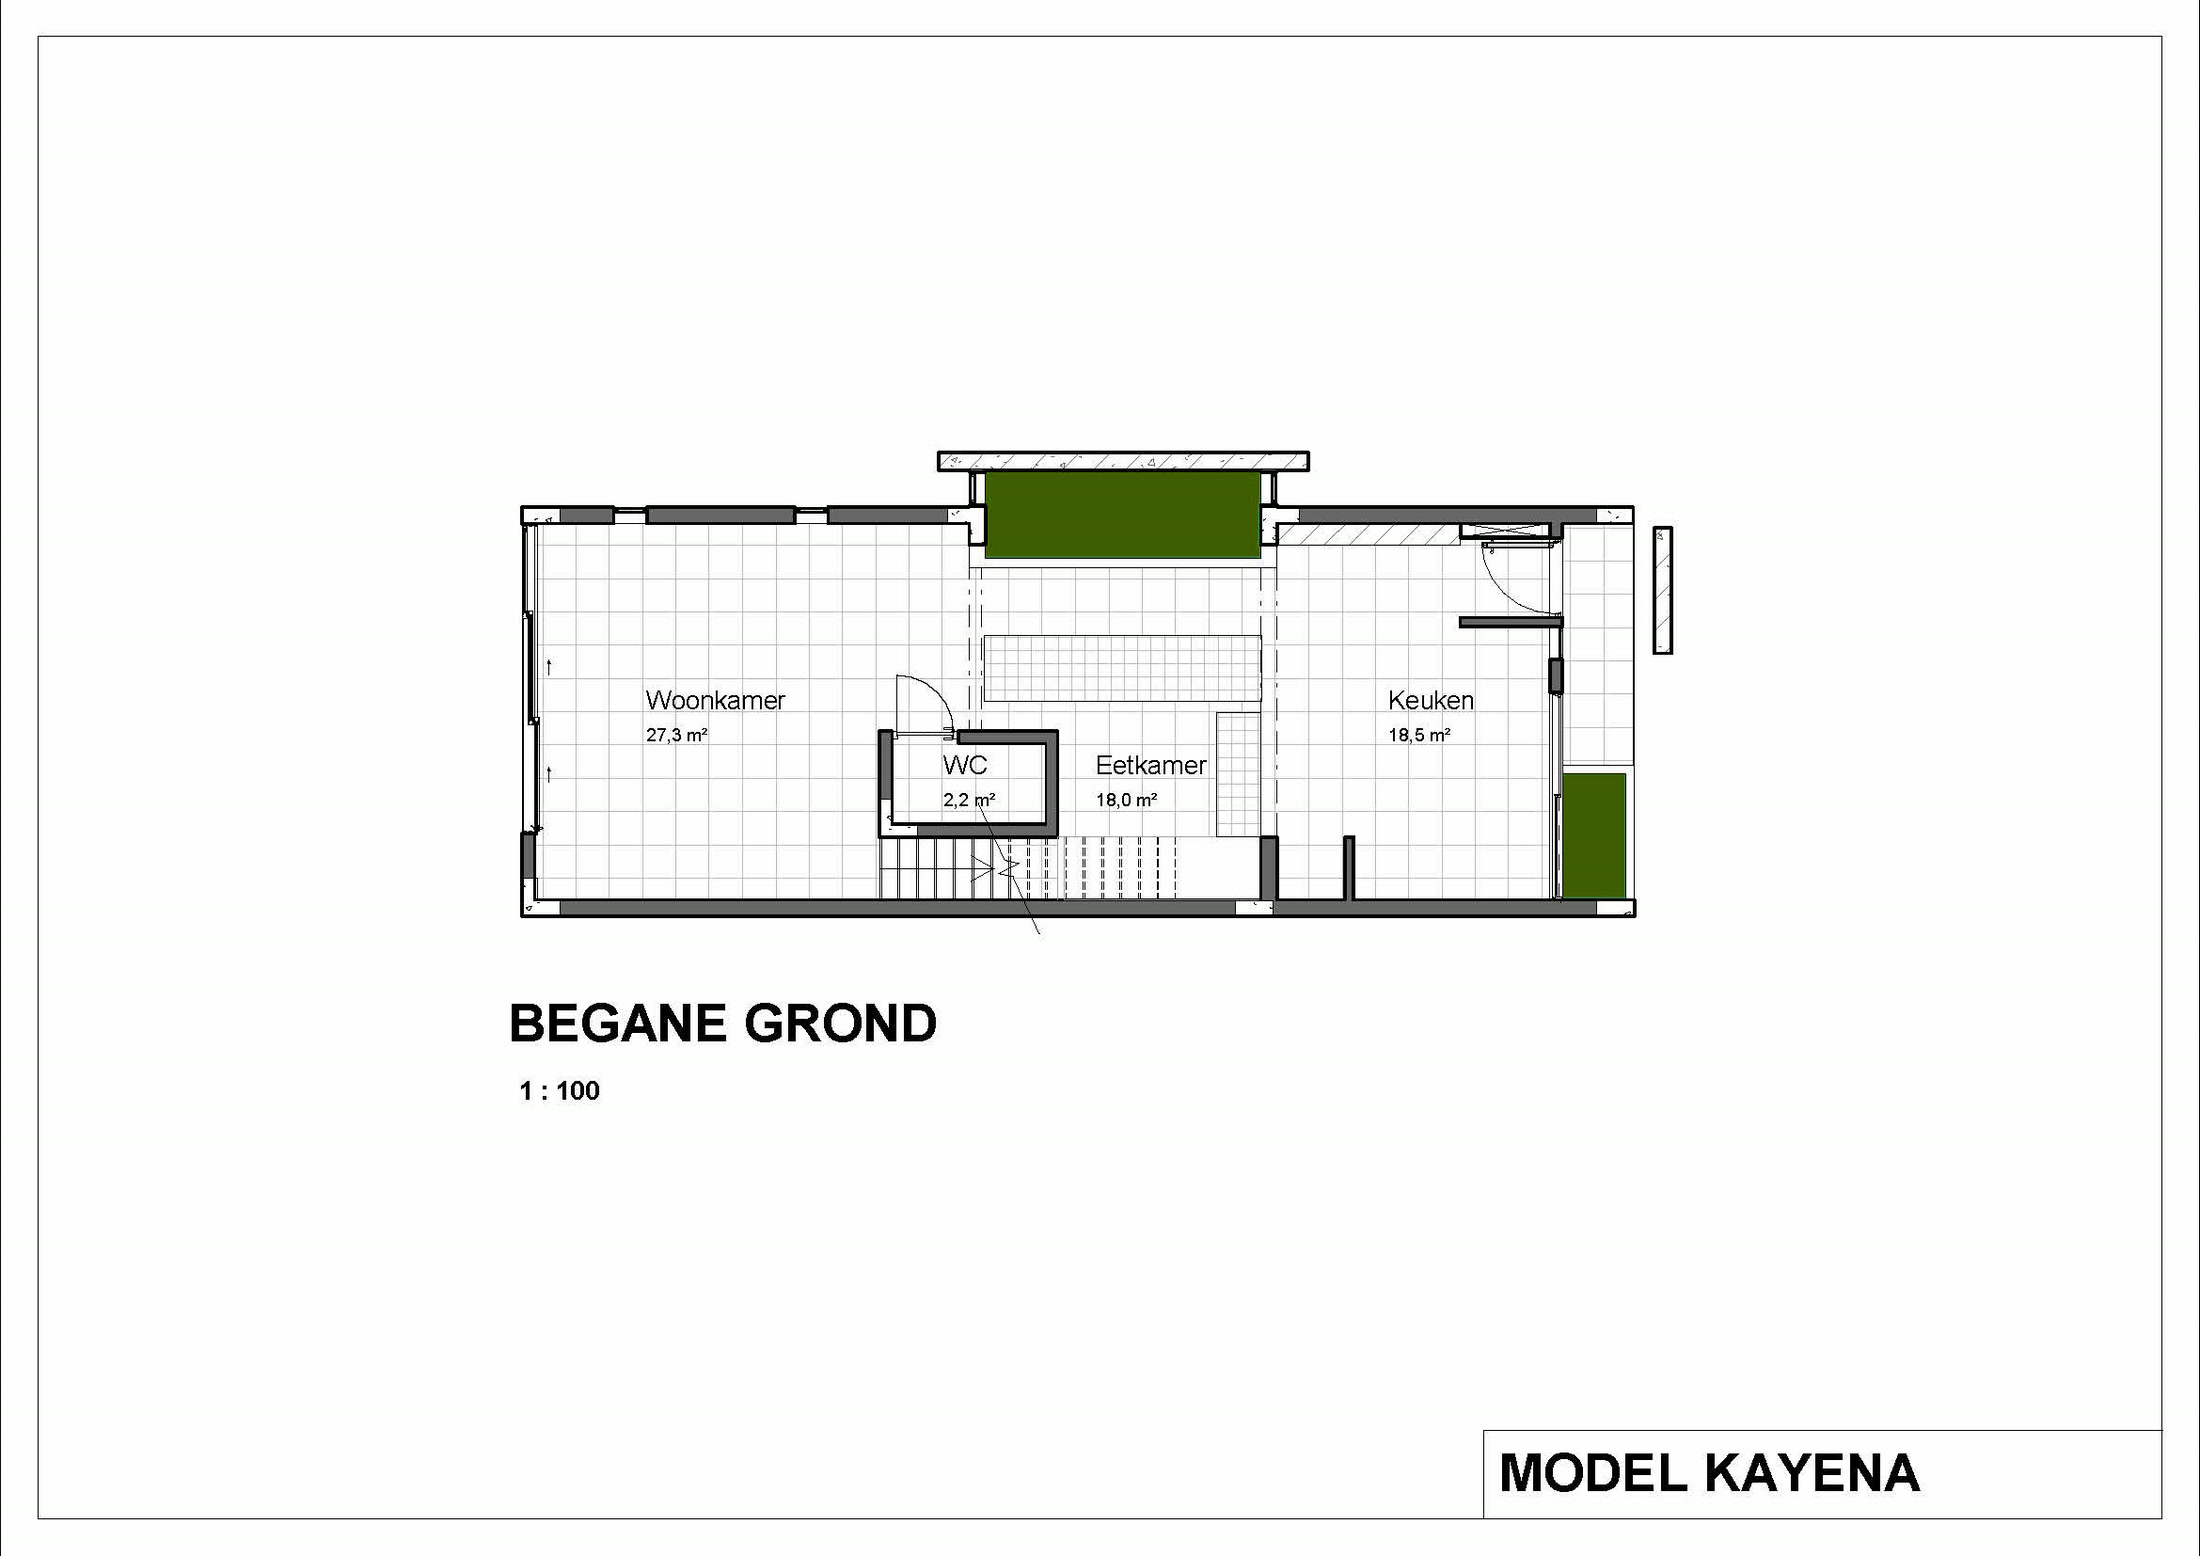
Ground floor

Room areas
Living room27.3 m²
Kitchen18.5 m²
Dining room18.0 m²
Guest WC2.2 m²
Kayena ground floor plan
1

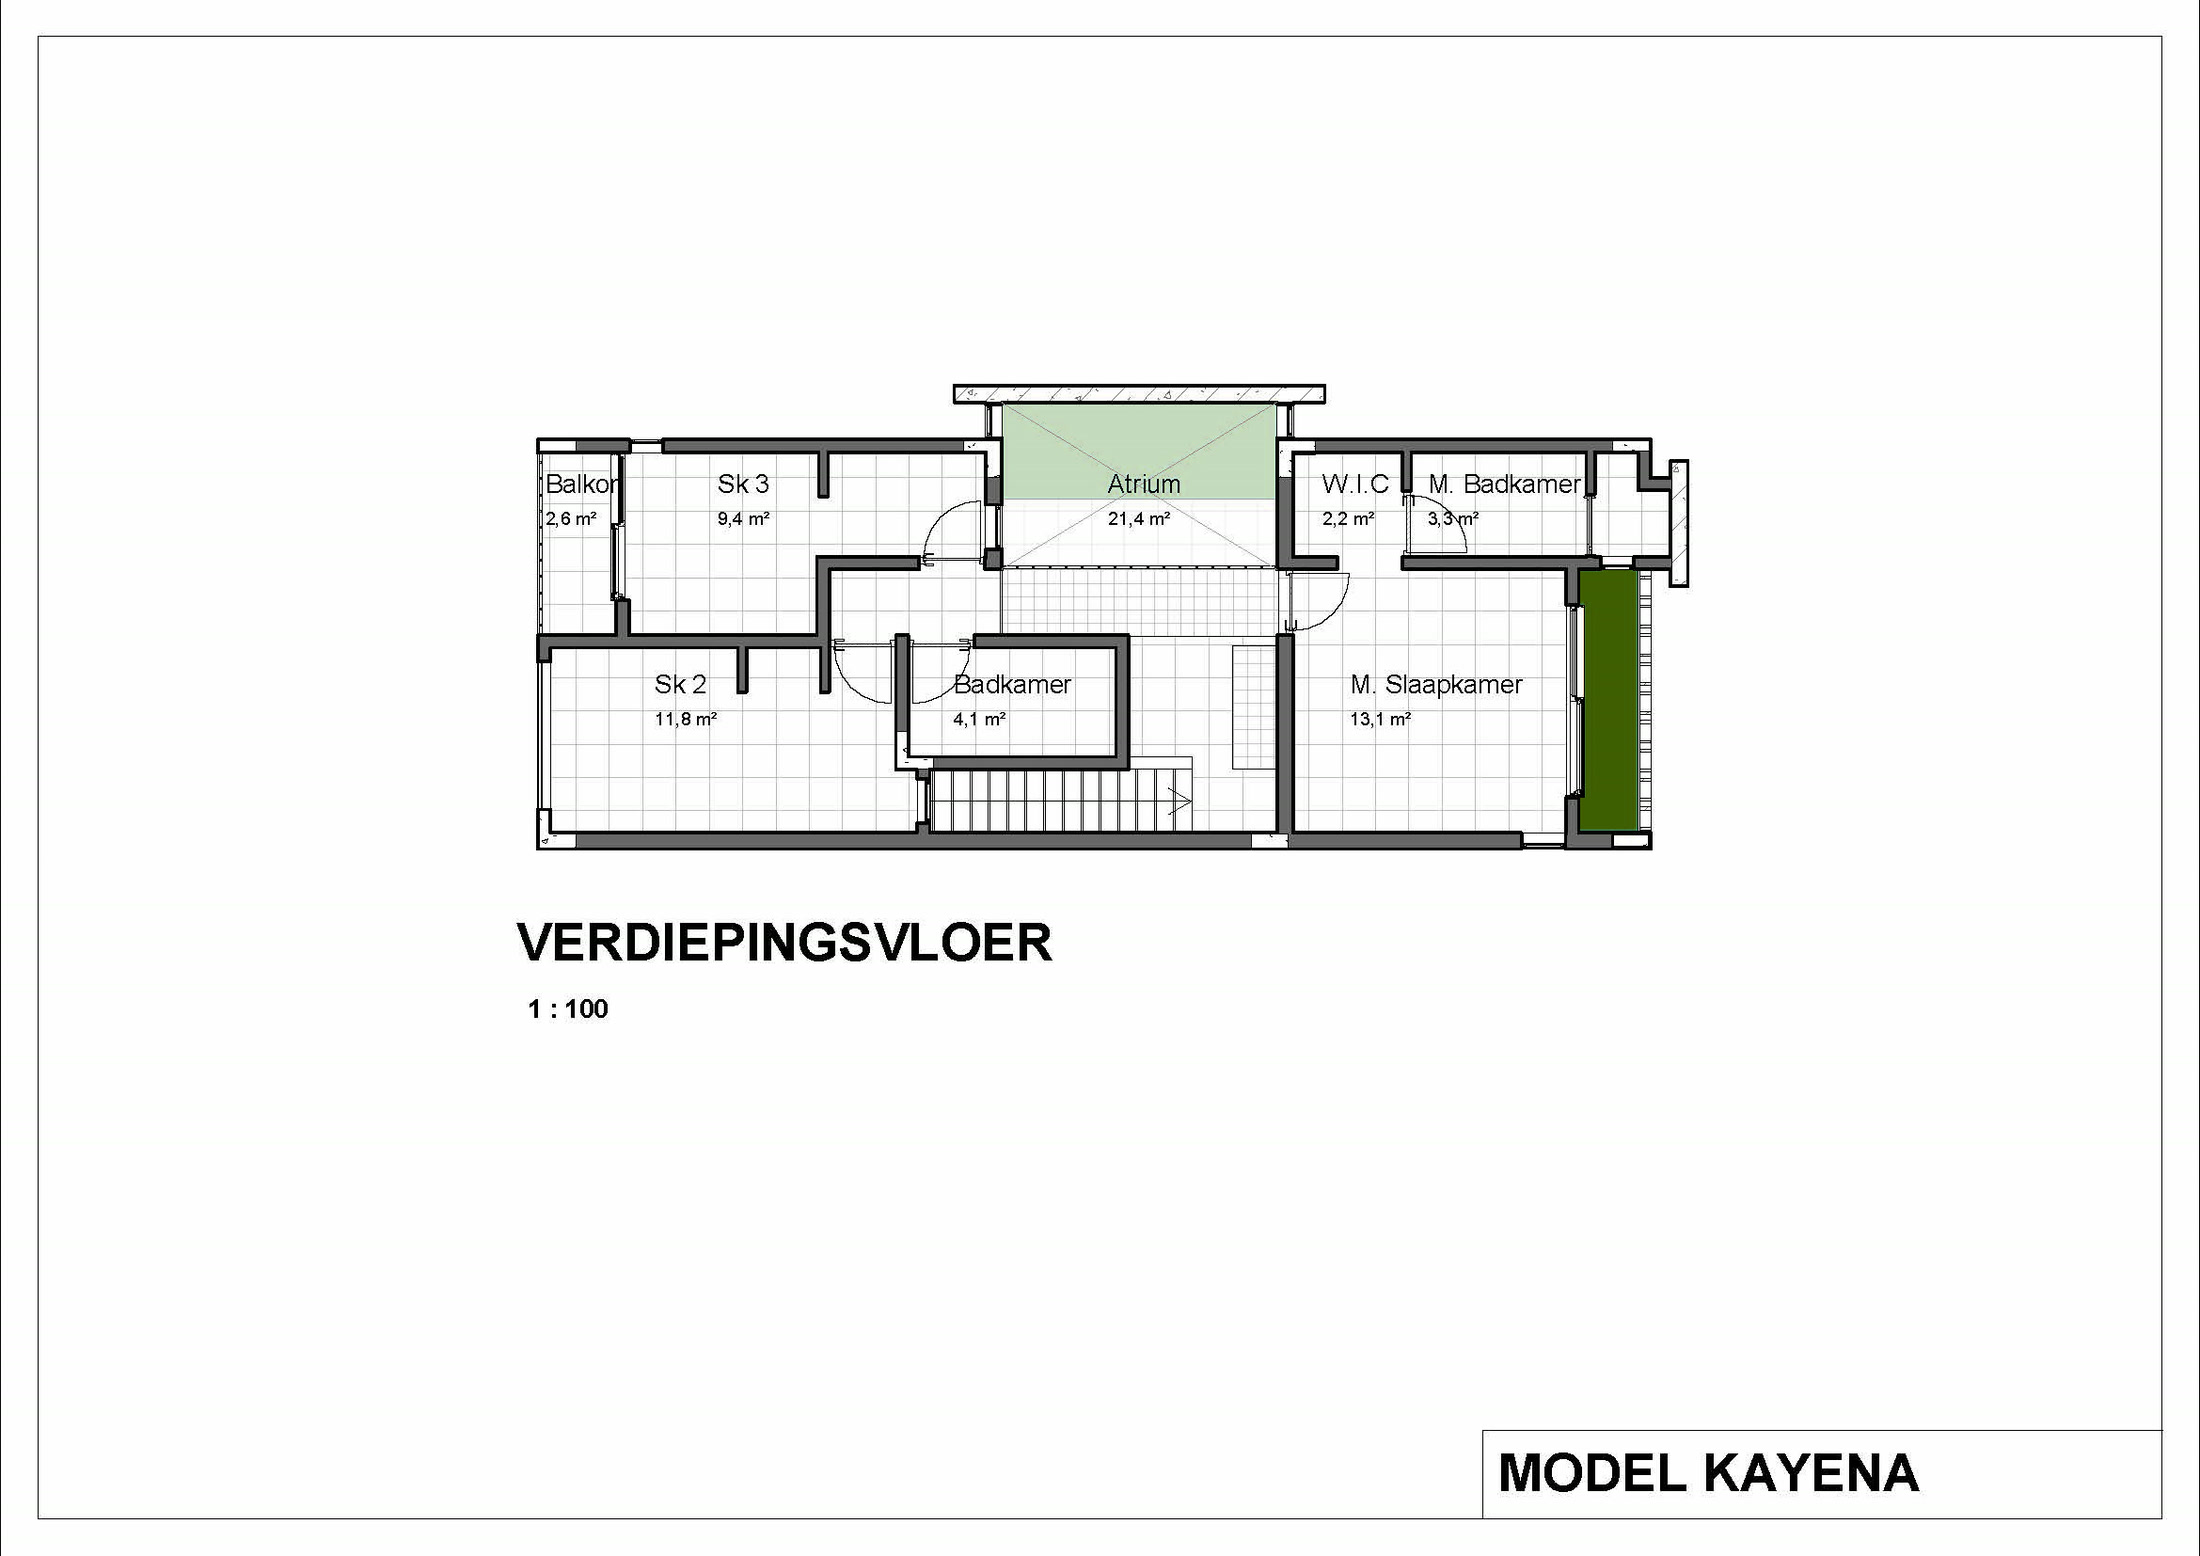
First floor

Room areas
Atrium21.4 m²
Master bedroom13.1 m²
Bedroom 211.8 m²
Bedroom 39.4 m²
Bathroom4.1 m²
Master bathroom3.3 m²
Walk-in closet2.2 m²
Balcony2.6 m²
Kayena first floor plan
Exterior view of the Shimaruku house type

Shimaruku

Three floors + roof terrace

XCG 775,000excluding options

3 floors±209 m² living 275 m² plot4 bedrooms 3.5 bathrooms30.8 m² roof terrace
0

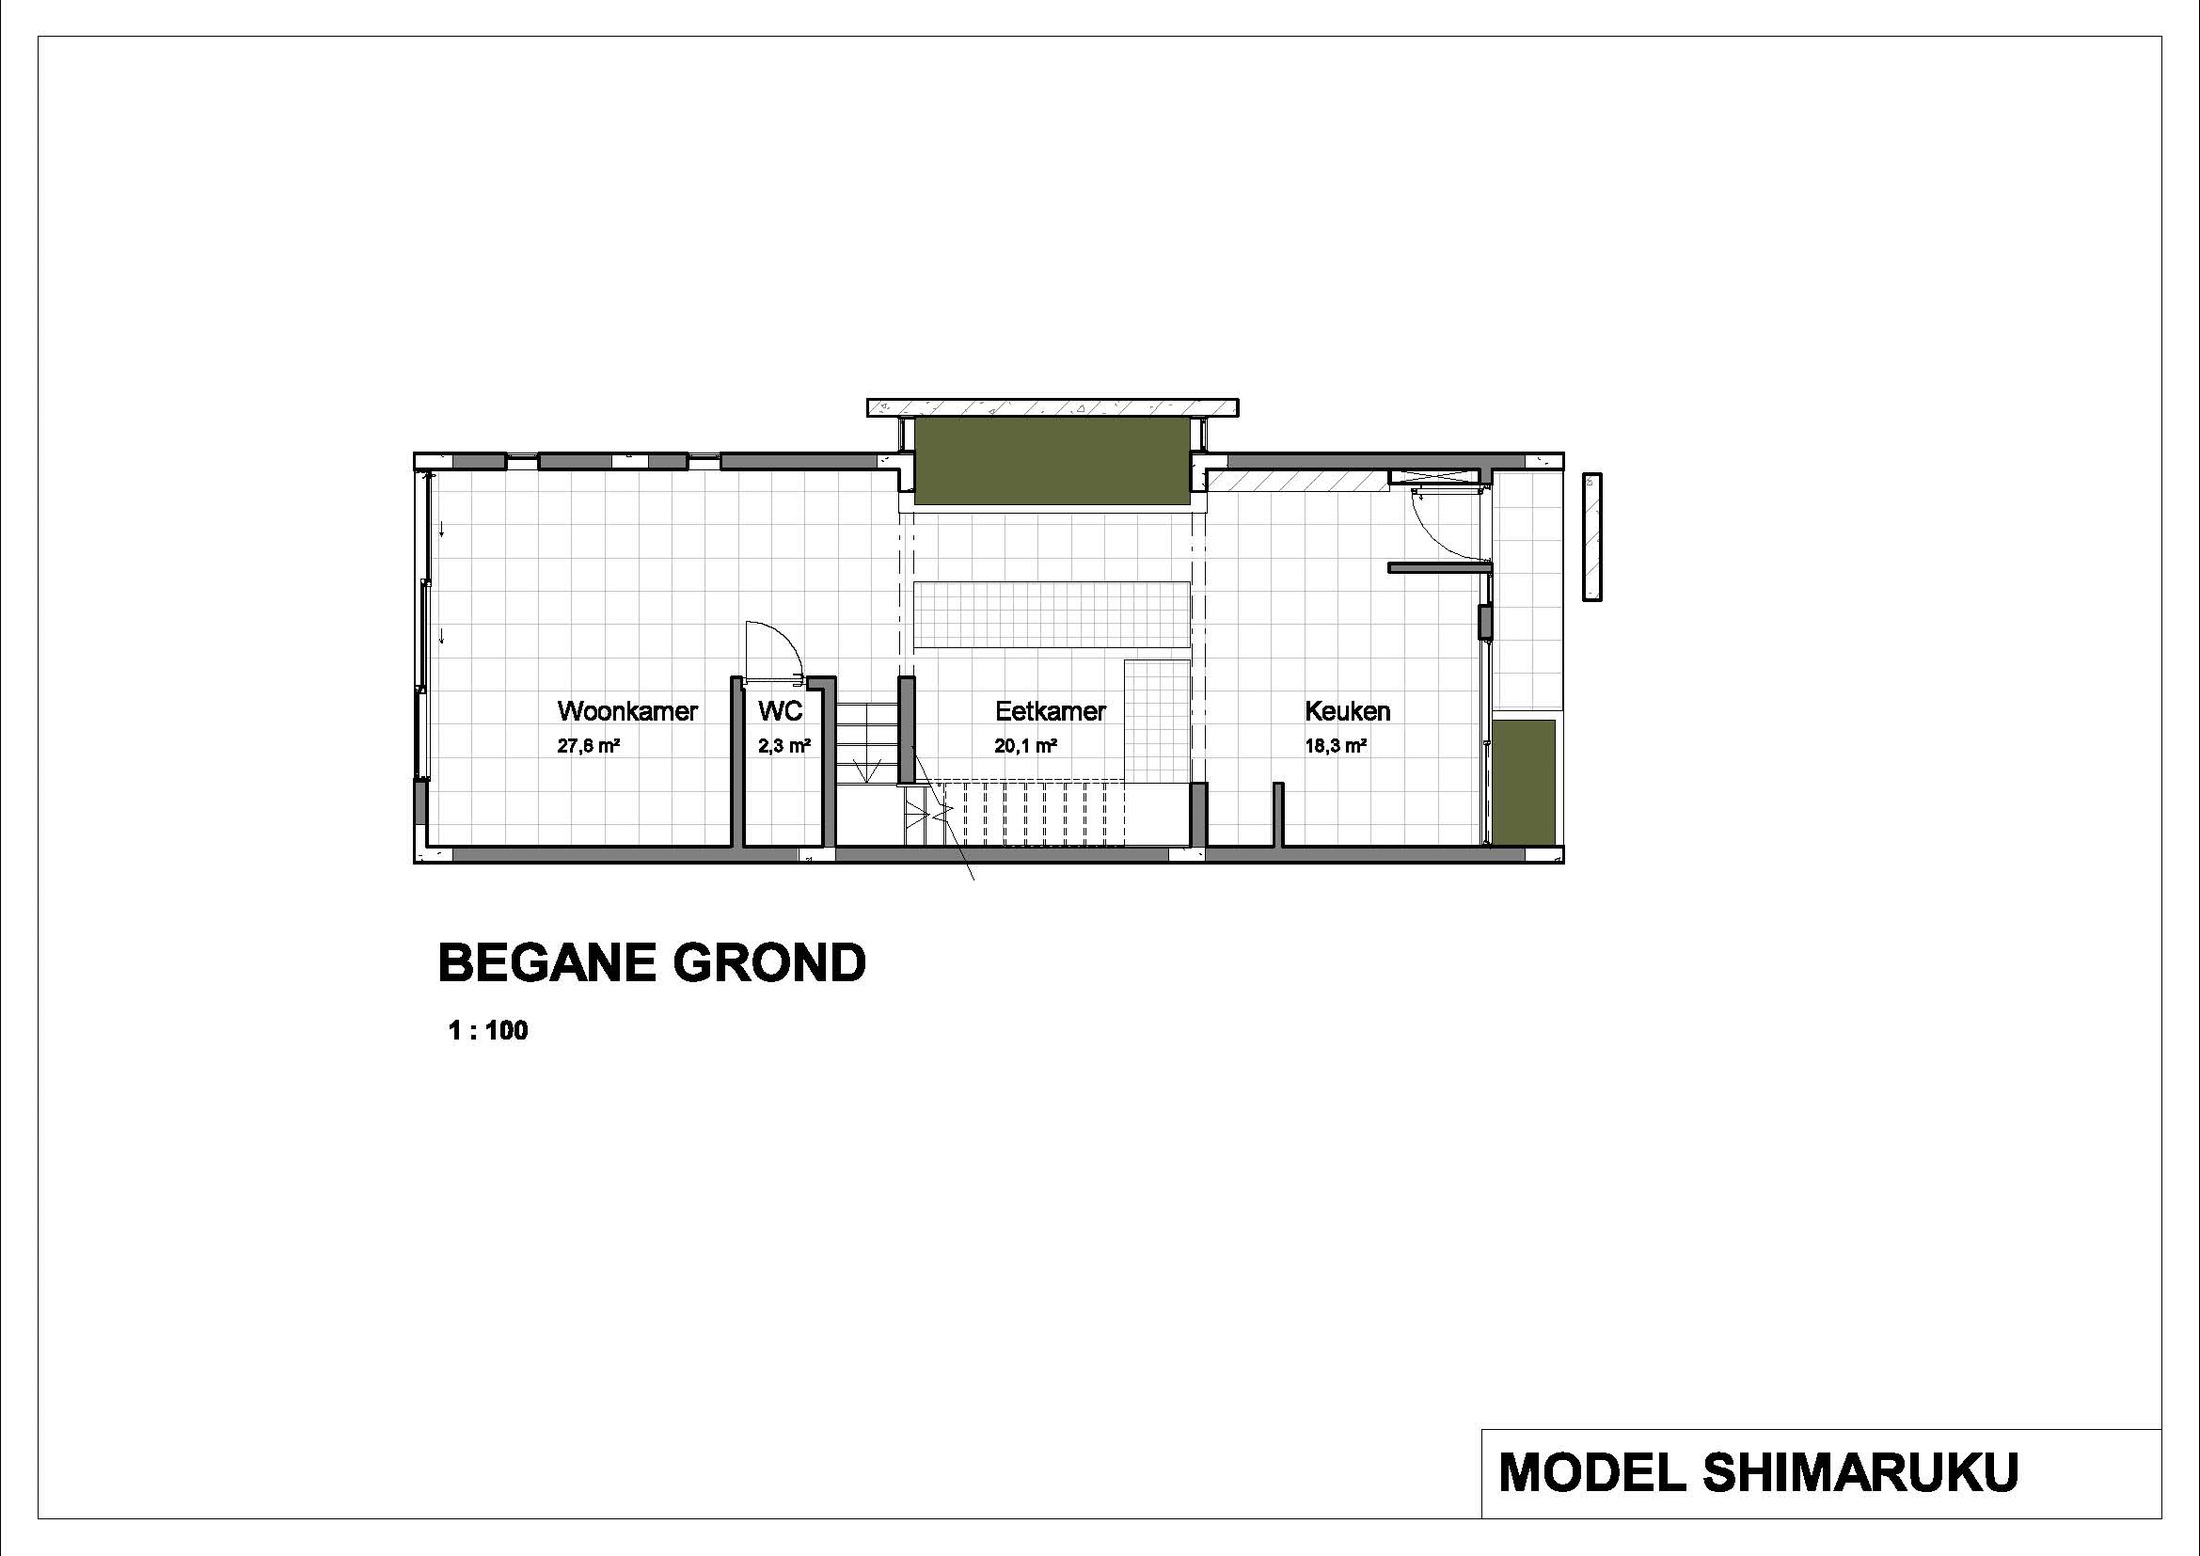
Ground floor

Room areas
Living room27.8 m²
Dining room20.1 m²
Kitchen18.3 m²
Guest WC2.3 m²
Shimaruku ground floor plan
1

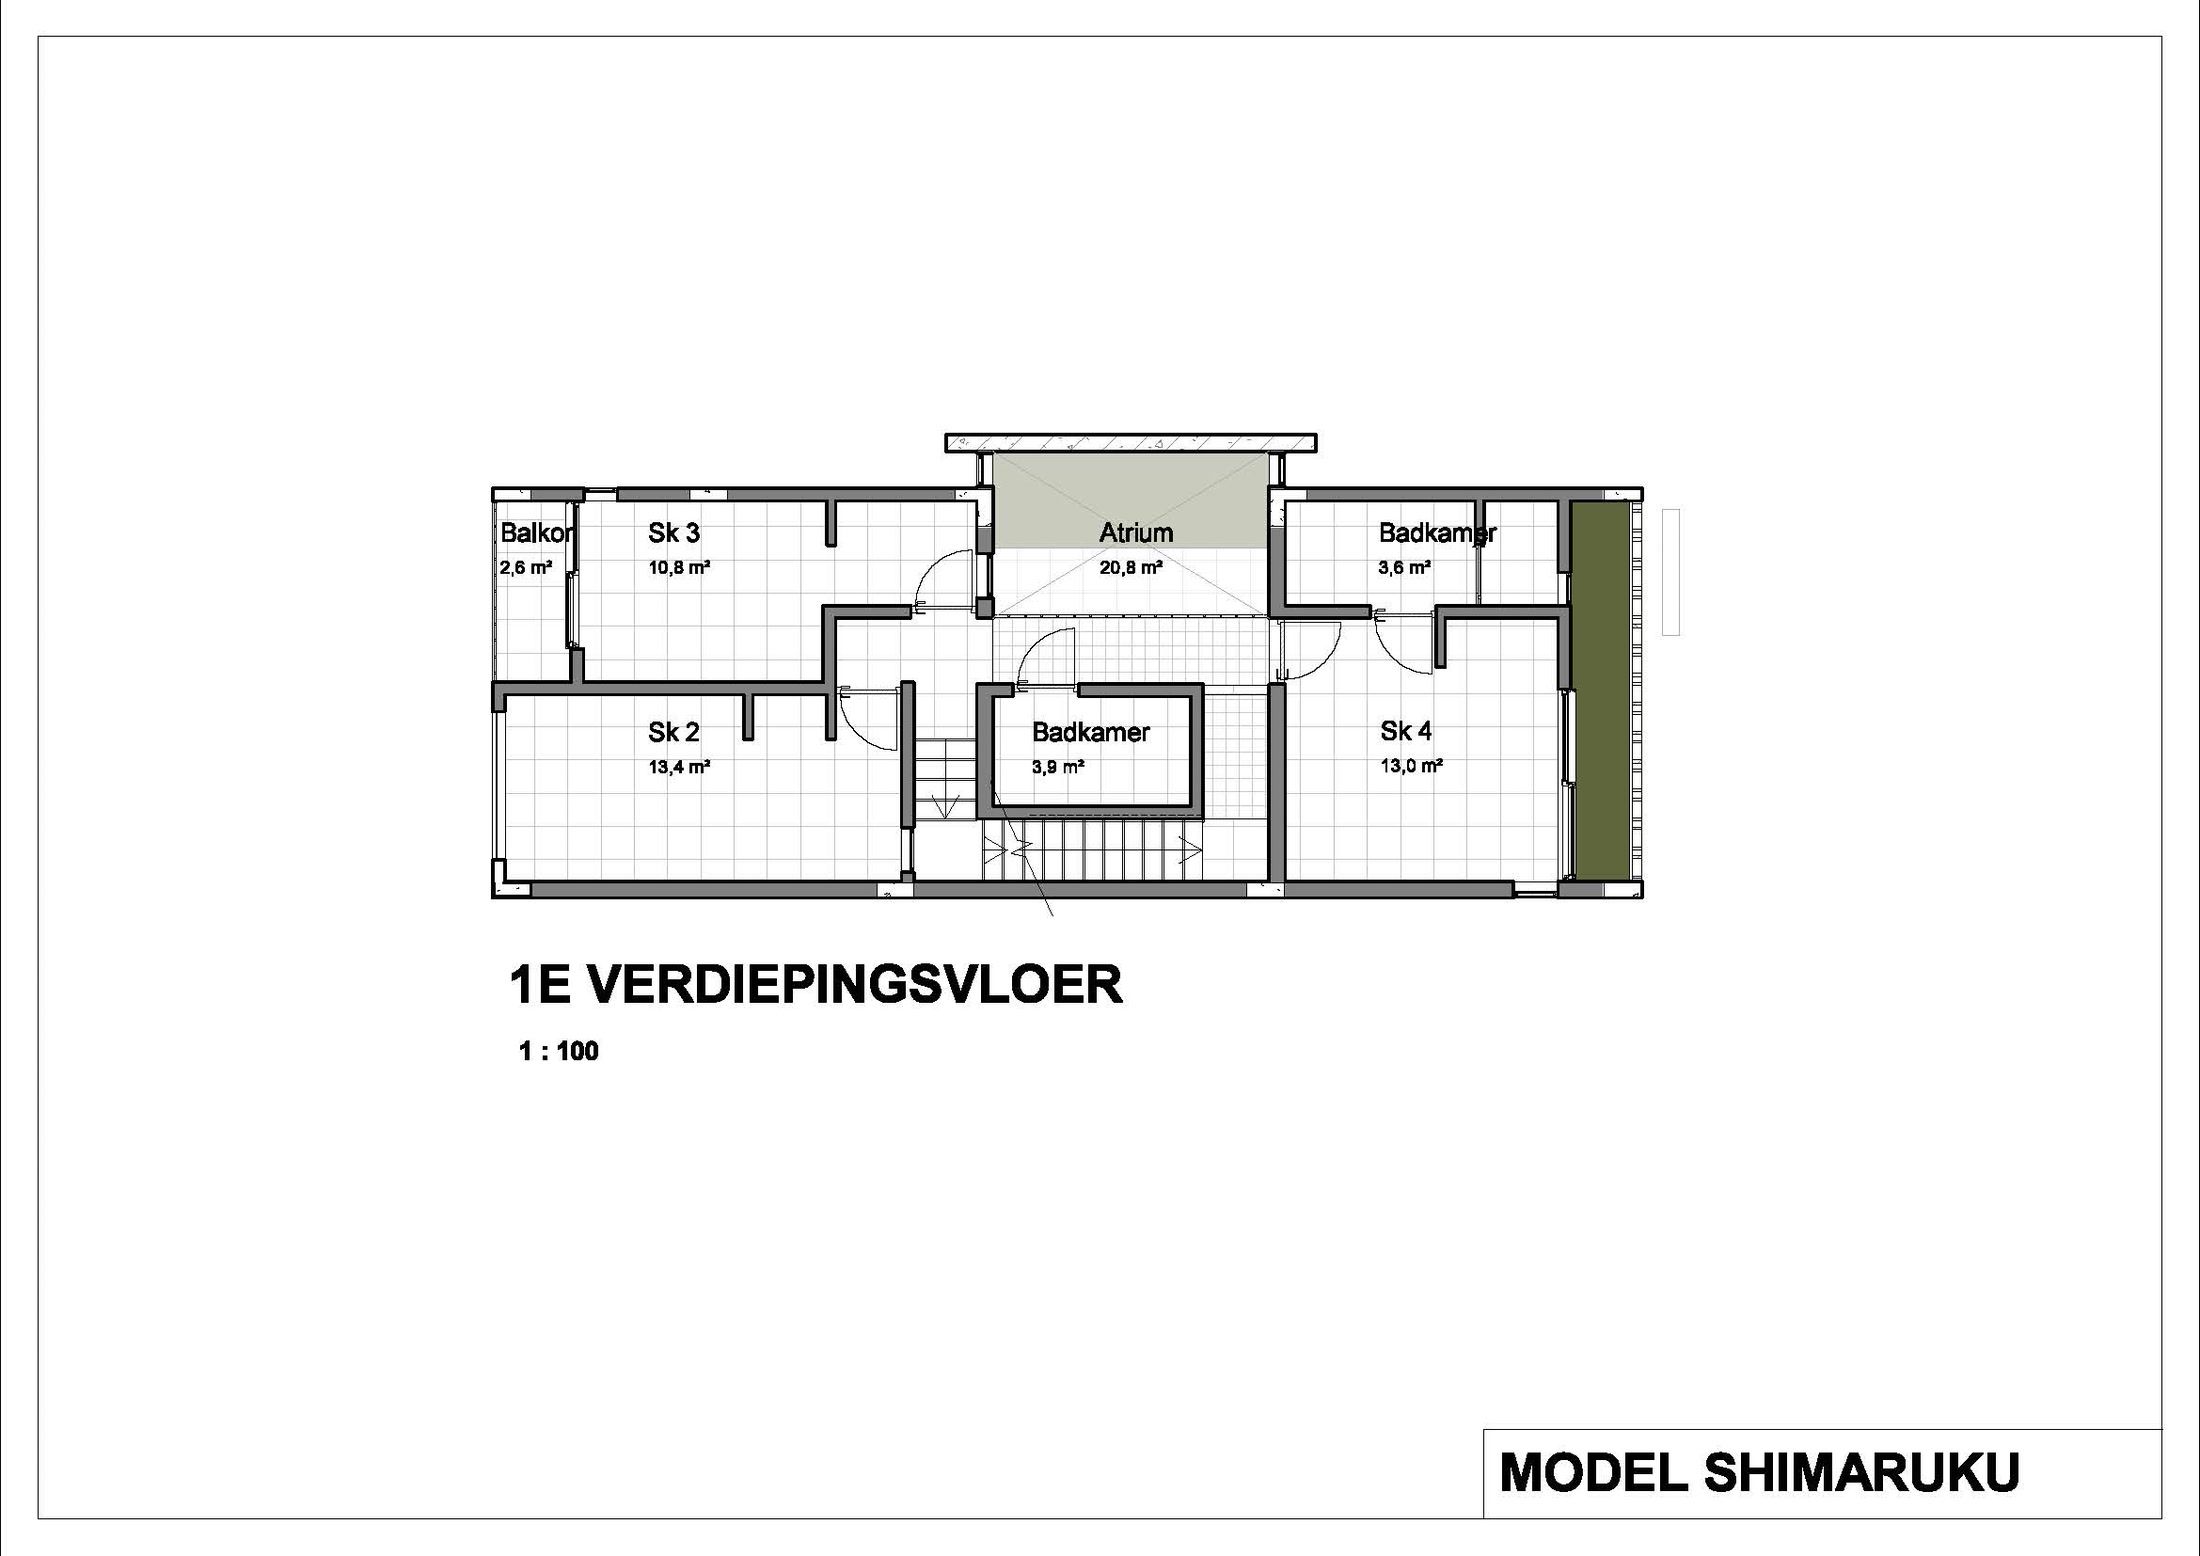
First floor

Room areas
Atrium20.8 m²
Bedroom 213.4 m²
Bedroom 413.0 m²
Bedroom 310.8 m²
Bathroom3.9 m²
Bathroom3.6 m²
Balcony2.6 m²
Shimaruku first floor plan
2

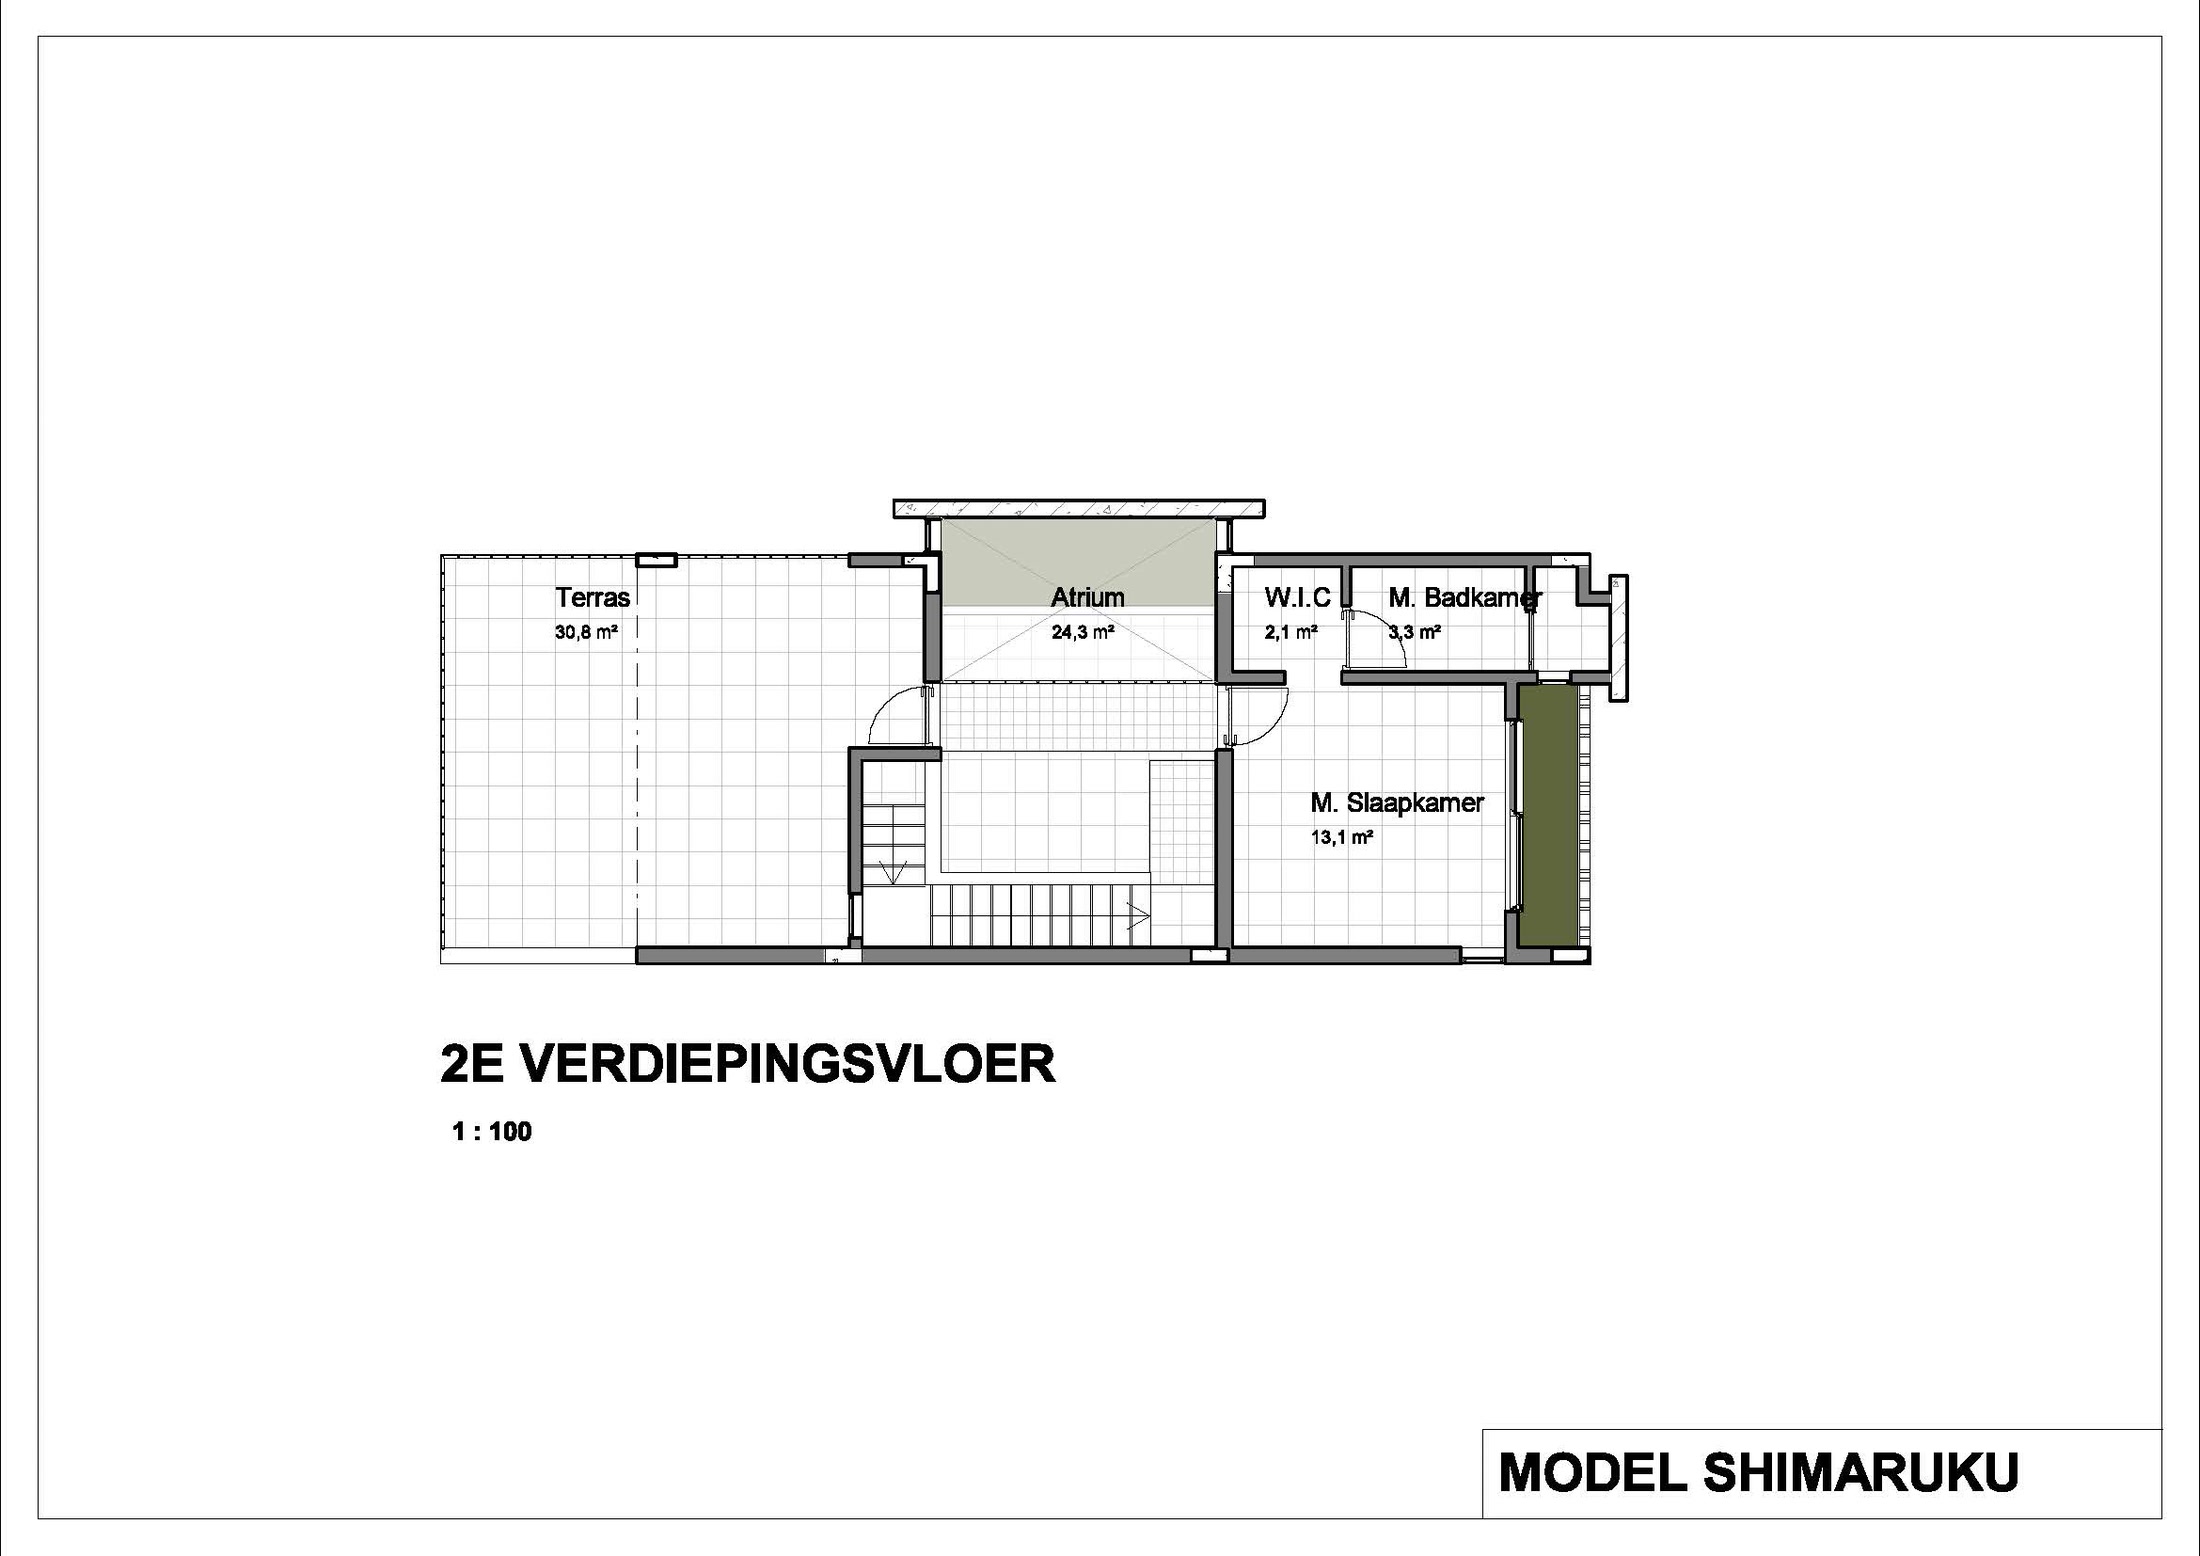
Second floor

Room areas
Roof terrace30.8 m²
Atrium void24.3 m²
Master bedroom13.1 m²
Master bathroom3.3 m²
Walk-in closet2.1 m²
Shimaruku second floor plan

Inside a Shimaruku

Photographed in a completed home

Photographs, not renderings. The furniture shown is the optional package.

Kitchen, bathrooms, tiling, interior doors, air conditioning and the atrium planting bed are part of the standard build. Everything loose in these photographs belongs to the furniture package listed under Options.

Living room · 27.8 m²
Living room · garden side
Dining room · 20.1 m²
Kitchen · 18.3 m²
Kitchen · worktop
Atrium · planting bed
Atrium gallery · first floor
Landing · skylight
Master bedroom · 13.1 m²
Bedroom 2 · 13.4 m²
Bedroom 4 · 13.0 m²
Bedroom 3 · balcony access
Study · flexible room
Walk-in closet · 2.1 m²
Bathroom · first floor
Shower · detail
Balcony · 2.6 m²
Roof terrace · 30.8 m²
Roof terrace · the view

Options

What you can add

Each option is priced separately and ordered before construction reaches that stage.

OptionPrice
Swimming poolIn the rear garden.+ XCG 45,000
Canopy, with or without roof terraceA separate option — not part of the pool.On request
Furniture package — KayenaTurnkey. The home is otherwise delivered unfurnished.+ EUR 25,000
Furniture package — ShimarukuTurnkey, as photographed above.+ EUR 35,000

Furniture packages are quoted in euro; house prices and the pool in Caribbean guilder.

Availability

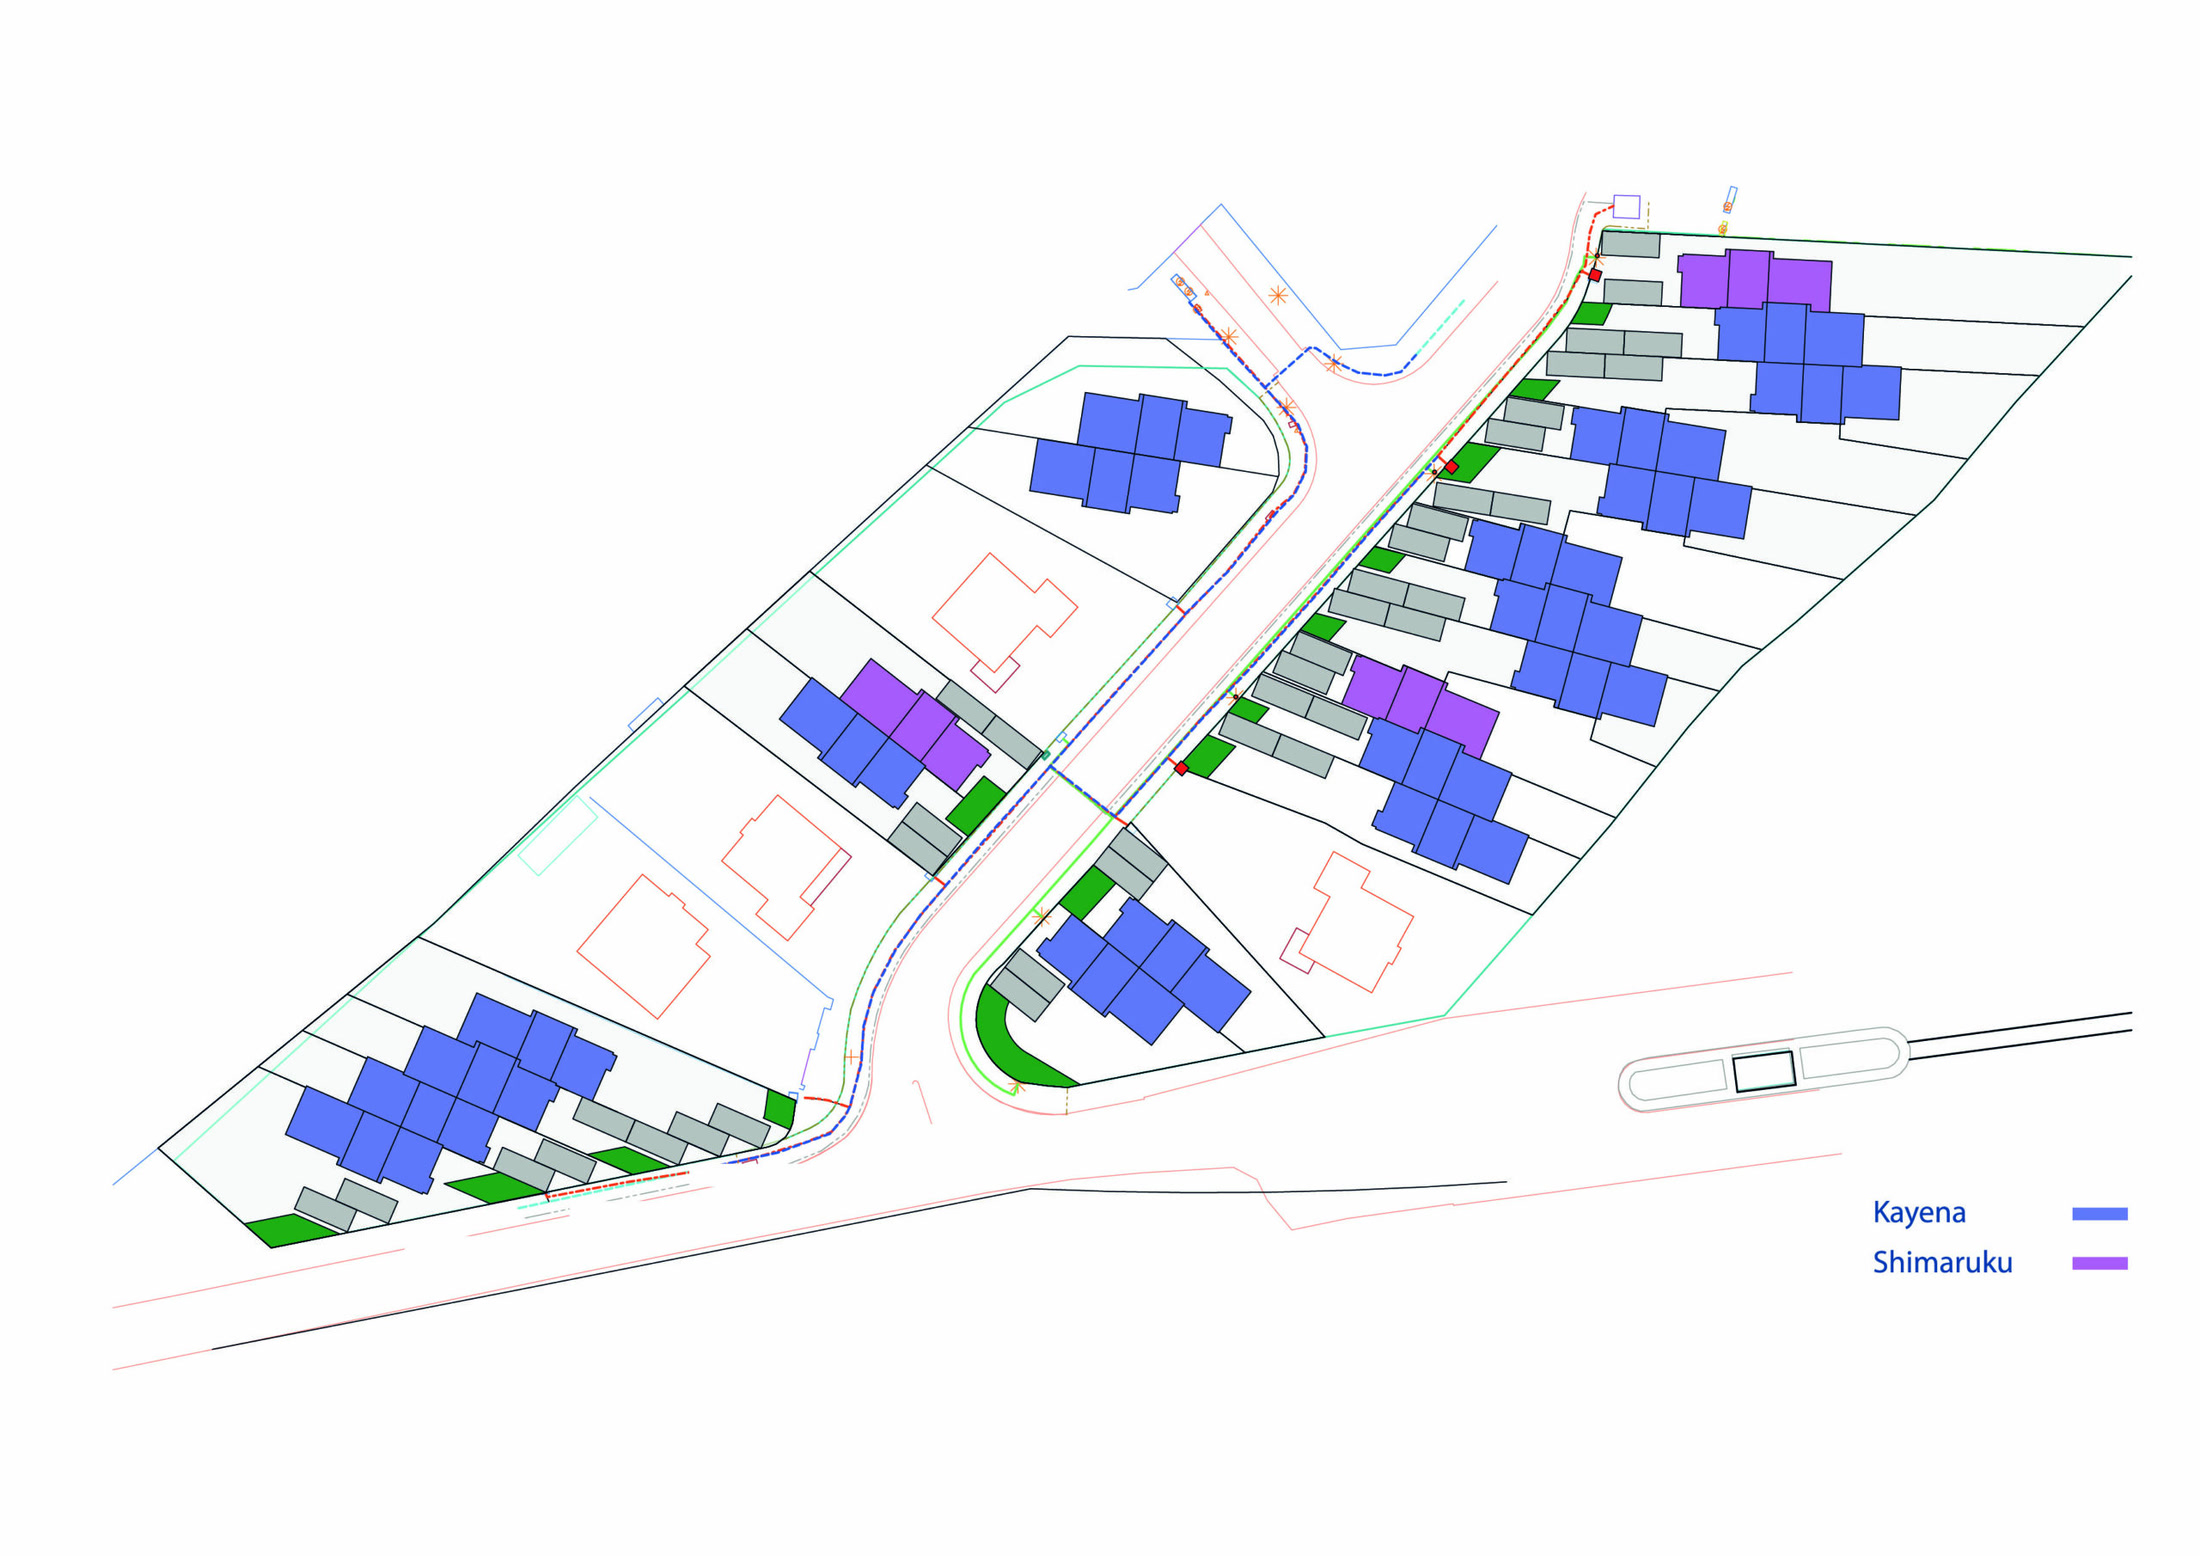
Twenty-one plots, seven left

Select a plot on the site plan to see its model, size and price.

Site plan of Catharina Gardens with all twenty-one plots

AvailableSold21 plots · 18 Kayena · 3 Shimaruku

On site

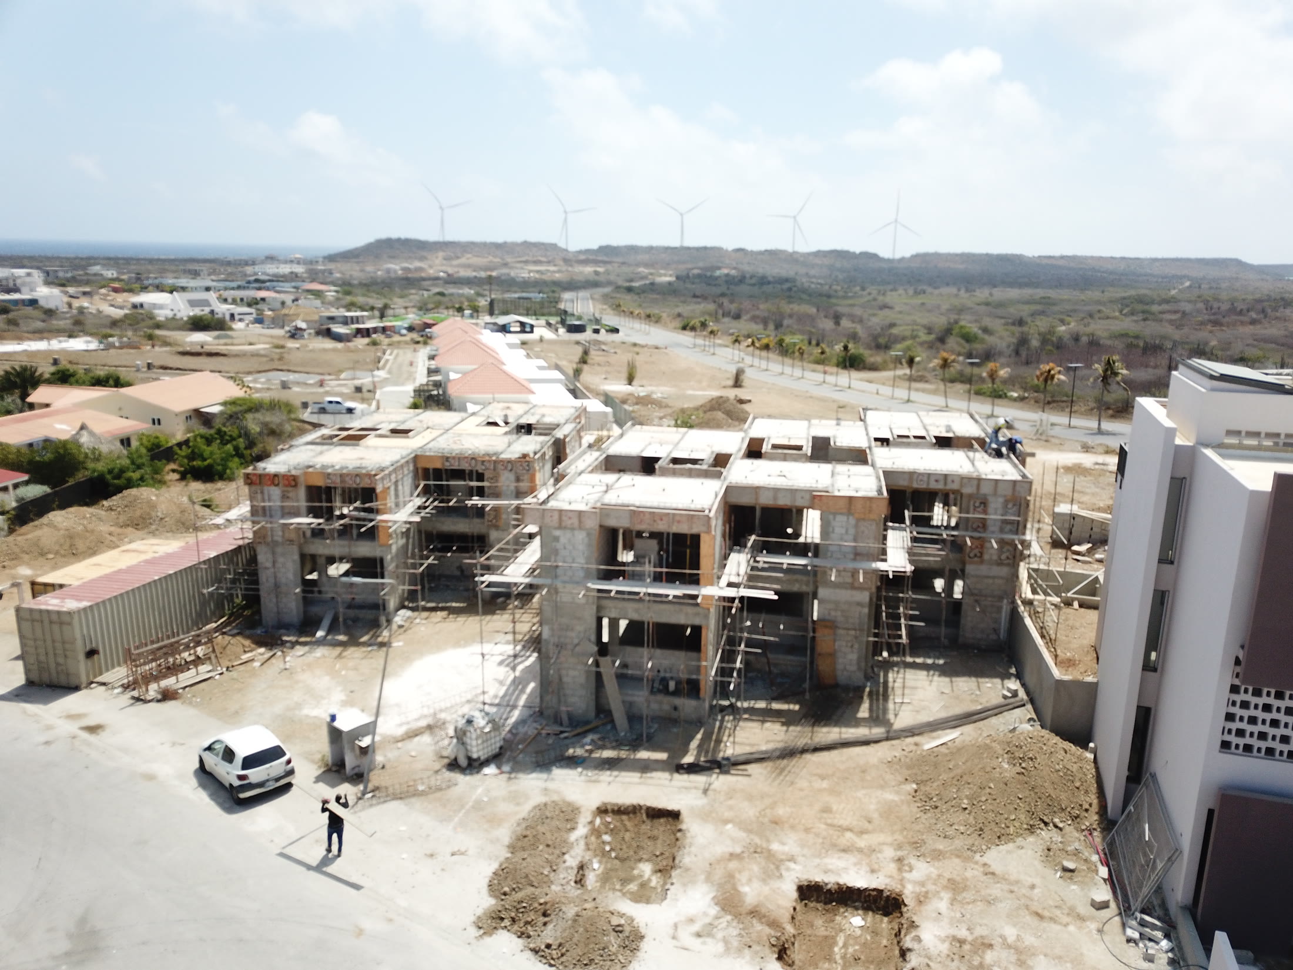
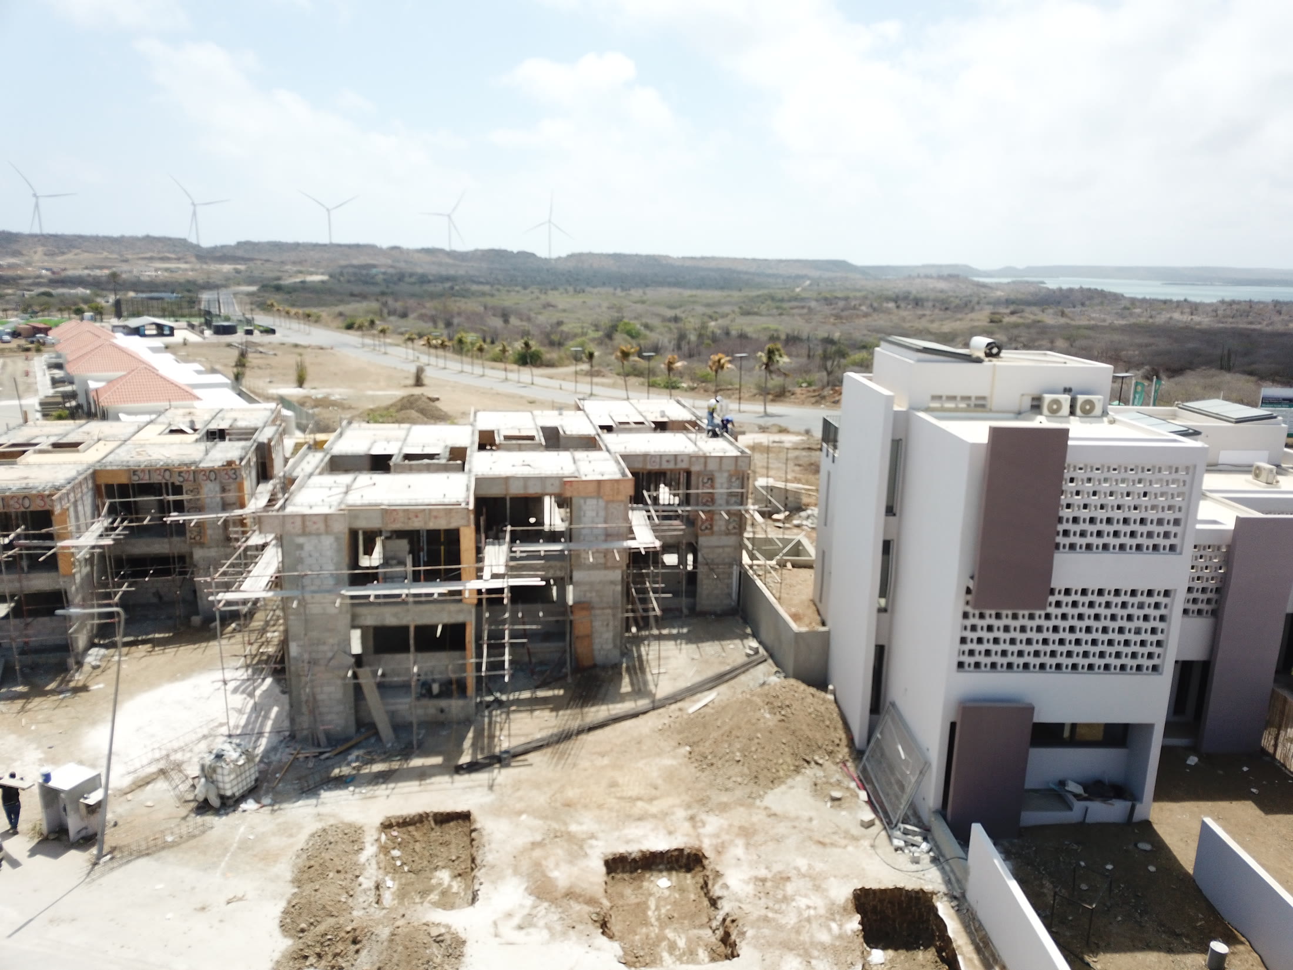
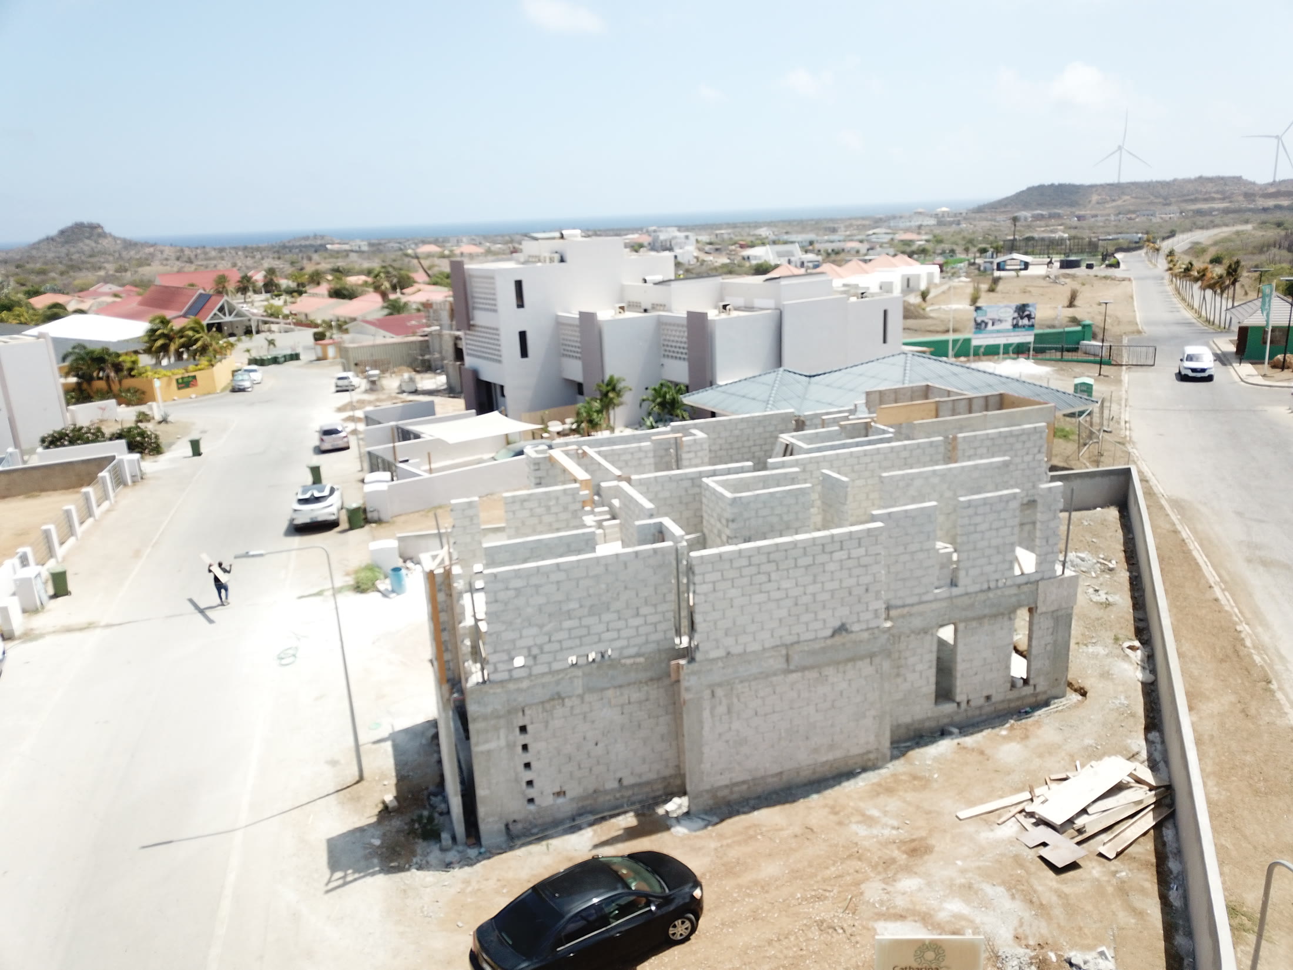
Building now

Photographed 21 September 2026. The first blocks are finished; the next are in shell stage.

Completed homes beside blocks still under construction
Finished facades, right, beside the next block
Aerial view of the development with the coast beyond
Looking out toward Sint Jorisbaai
Street level aerial showing a completed block and a new foundation
The street, with a new block going up

Location

Santa Catharina

Twenty-five minutes east of Willemstad, on the road out toward Sint Joris. The development looks over the Koral Tabak nature reserve; Sint Jorisbaai and the open Caribbean sit beyond it.

This is the drier, quieter side of Curaçao — low scrub, wind turbines along the ridge, far less traffic than the resort strip. Jan Thiel and the south-coast beaches are a short drive away.

All plots are issued on long lease (erfpacht), the standard tenure for this part of the island.

Enquiries

Kostabon

Developer and selling agent. Ask us for the full specification, the purchase agreement, or a viewing on site.

Office

Pietermaai 133–135
Willemstad, Curaçao

Email

info@kostabon.com

WhatsApp

+599 9 465 5707